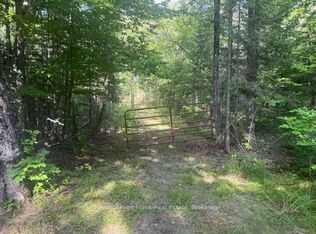
Escape to your own private 100-acre paradise with a fully winterized home for living year-round. This property features an extensive network of roads and trails throughout and a flowing creek at the back with direct access to Crown land. The home offers comfortable living with 2 bedrooms, 3pc bathroom, spacious kitchen and living room and family room area. An added feature of the property is a large detached garage for storage that has a bonus private guest space with a bedroom and a 3pc bathroom. Lots of open space, land and garden areas. Wildlife enthusiasts will appreciate the abundance of deer and moose that frequent the area. Just a few minutes away to beautiful McKenzie Lake with a boat launch to enjoy water activities. Whether you are looking for a private retreat, year round residence, hunting property, or a nature lover's escape, this remarkable property offers the perfect opportunity to enjoy country living. Lots of maple trees to make your own maple syrup. Adjacent lands are also for sale to purchase and extend your paradise.
For sale
C$669,000
989 McKenzie Lake Rd N, South Algonquin, ON K0L 2K0
2beds
1baths
Single Family Residence
Built in ----
98.62 Acres Lot
$-- Zestimate®
C$--/sqft
C$-- HOA
What's special
Spacious kitchenLots of maple trees
- 176 days
- 12
- 4
Zillow last checked:
Listing updated:
Listed by:
Royal LePage Frank Real Estate
Source: TRREB,MLS®#: X13074650 Originating MLS®#: Central Lakes Association of REALTORS
Originating MLS®#: Central Lakes Association of REALTORSFacts & features
Interior
Bedrooms & bathrooms
- Bedrooms: 2
- Bathrooms: 1
Primary bedroom
- Level: Main
- Dimensions: 3.8 x 3.1
Bedroom
- Level: Main
- Dimensions: 2 x 3.1
Bathroom
- Level: Main
- Dimensions: 3.1 x 5
Dining room
- Level: Main
- Dimensions: 4.9 x 3.3
Family room
- Level: Main
- Dimensions: 3.3 x 6.6
Kitchen
- Level: Main
- Dimensions: 4.3 x 3.3
Living room
- Level: Main
- Dimensions: 4.2 x 6.6
Pantry
- Level: Main
- Dimensions: 1.7 x 3.1
Heating
- Other, Propane
Cooling
- None
Appliances
- Included: Water Heater Owned
Features
- Primary Bedroom - Main Floor
- Basement: None
- Has fireplace: Yes
- Fireplace features: Propane
Interior area
- Living area range: 1100-1500 null
Video & virtual tour
Property
Parking
- Total spaces: 12
- Parking features: Private Double, Private Triple
- Has garage: Yes
Features
- Patio & porch: Deck
- Exterior features: Privacy, Year Round Living
- Pool features: None
- Has view: Yes
- View description: Forest, Garden, Trees/Woods
- Waterfront features: None
Lot
- Size: 98.62 Acres
- Features: Rolling Slope, Sloping, Wooded/Treed, Rectangular Lot
- Topography: Flat,Rolling
Details
- Additional structures: Drive Shed, Garden Shed, Storage
- Parcel number: 492290029
- Other equipment: Propane Tank
Construction
Type & style
- Home type: SingleFamily
- Architectural style: Bungalow
- Property subtype: Single Family Residence
Materials
- Wood
- Foundation: Piers
- Roof: Metal
Utilities & green energy
- Sewer: Septic
- Water: Drilled Well
Community & HOA
Community
- Security: Carbon Monoxide Detector(s), Smoke Detector(s)
Location
- Region: South Algonquin
Financial & listing details
- Tax assessed value: C$164,000
- Annual tax amount: C$1,866
- Date on market: 5/2/2026
Price history
Price history is unavailable.
Public tax history
Tax history is unavailable.
Climate risks
Neighborhood: K0L
Nearby schools
GreatSchools rating
No schools nearby
We couldn't find any schools near this home.
- C$299,900239.93 acres905 & 841 N McKenzie Lake Rd, South Algonquin, ON K0L2K0Lot/Land
- C$584,0004 bd1 ba-- sqft554A S McKenzie Lake Rd, South Algonquin, ON K0L2K0For Sale

- C$1,199,9994 bd3 ba-- sqft196 Circle Rd, Hastings Highlands, ON K0L2K0For Sale

- C$969,0004 bd3 ba-- sqft214 A Centre Rd, Hastings Highlands, ON K0L2K0For Sale

Similar homes
- C$719,9002 bd1 ba-- sqft146 Centre Rd, Hastings Highlands, ON K0L 2K0For Sale
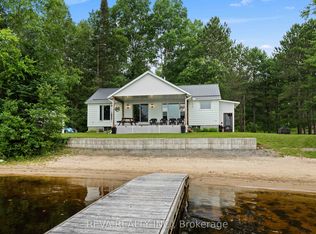 MLS ID #X13739238, Reva Realty Inc.. TRREB
 - C$650,0003 bd1 ba-- sqft1258 Kamaniskeg Lake Rd, Hastings Highlands, ON K0J 1L0For Sale
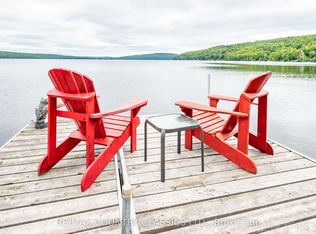 MLS ID #X12981024, RE/MAX COUNTRY CLASSICS LTD.. TRREB
 - C$375,0003 bd1 ba-- sqft100 AB Baragars Rd, Hastings Highlands, ON K0L 2K0For Sale
 MLS ID #X13436976, CENTURY 21 PERCY FULTON LTD.. TRREB
 - C$679,9004 bd1 ba-- sqft1012 Papineau Lake Rd, Hastings Highlands, ON K0L 2R0For Sale
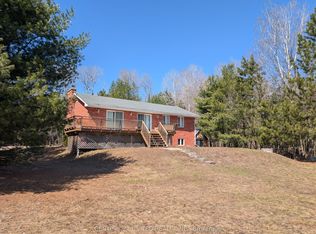 MLS ID #X13861300, Century 21 United Realty Inc.. TRREB
