Calling all equestrians and naturalists! You won't want to miss this stunning and turnkey 96 acre property located near the charming village of Maynooth. The well maintained home shows pride of ownership and boasts a cheery sunroom, walk in closet and deck off the primary bedroom, plus a finished walkout basement with in floor heating. Equestrians will delight in the stable with 3 box stalls, feed room, heated tack room with running water, and attached shelter. Several paddocks, all connected for rotational grazing, are ready to welcome your equines. Ample storage space and extras throughout the property include: detached 2 car garage with heated workshop, drive shed, separate hay barn, 12x24 permanent greenhouse, heated bunkie, garden tool shed and gazebo. For the gardeners and naturalists, there is an abundance of perennial garden beds including rhubarb, asparagus and more. Numerous groomed trails on the property are perfect for nature walks and horseback riding.
For sale
C$750,000
152 Hass Rd, Hastings Highlands, ON K0L 2S0
2beds
2baths
Single Family Residence
Built in ----
96 Square Feet Lot
$-- Zestimate®
C$--/sqft
C$-- HOA
What's special
Cheery sunroomWalk in closetFeed roomAttached shelterDrive shedSeparate hay barnHeated bunkie
- 107 days
- 4
- 1
Zillow last checked:
Listing updated:
Listed by:
Reva Realty Inc.
Source: TRREB,MLS®#: X13552156 Originating MLS®#: Central Lakes Association of REALTORS
Originating MLS®#: Central Lakes Association of REALTORSFacts & features
Interior
Bedrooms & bathrooms
- Bedrooms: 2
- Bathrooms: 2
Bedroom
- Level: Main
- Dimensions: 4.7 x 3.7
Bedroom 2
- Level: Lower
- Dimensions: 3.54 x 6.41
Bathroom
- Level: Lower
- Dimensions: 2.02 x 2.73
Bathroom
- Level: Main
- Dimensions: 2.29 x 2.6
Dining room
- Level: Main
- Dimensions: 3.64 x 3.04
Family room
- Level: Lower
- Dimensions: 5.66 x 5.66
Foyer
- Level: Lower
- Dimensions: 2.57 x 3.03
Foyer
- Level: Main
- Dimensions: 2.45 x 3.38
Kitchen
- Level: Main
- Dimensions: 4.08 x 3.28
Living room
- Level: Main
- Dimensions: 5.67 x 5.13
Other
- Level: Lower
- Dimensions: 3.44 x 1.32
Sunroom
- Level: Main
- Dimensions: 3.64 x 3.35
Utility room
- Level: Lower
- Dimensions: 10.37 x 3.28
Heating
- Forced Air, Electric
Cooling
- Central Air
Appliances
- Included: Water Heater Owned, Water Purifier, Water Treatment
Features
- Guest Accommodations, Primary Bedroom - Main Floor
- Basement: Walk-Out Access,Partially Finished
- Has fireplace: Yes
- Fireplace features: Wood Burning Stove
Interior area
- Living area range: 2000-2500 null
Video & virtual tour
Property
Parking
- Total spaces: 7
- Parking features: Lane
- Has garage: Yes
Features
- Patio & porch: Deck, Patio, Porch
- Exterior features: Landscaped, Year Round Living
- Pool features: None
- Has view: Yes
- View description: Forest, Garden, Hills, Meadow, Pasture, Trees/Woods
- Waterfront features: None
Lot
- Size: 96 Square Feet
- Features: Campground, Library, Wooded/Treed, Place Of Worship, Irregular Lot
- Topography: Hillside,Partially Cleared,Wooded/Treed
Details
- Additional structures: Barn, Box Stall, Drive Shed, Fence - Partial, Garden Shed, Gazebo, Greenhouse, Paddocks, Shed, Storage
- Parcel number: 400120085
- Other equipment: Generator - Full, Propane Tank
Construction
Type & style
- Home type: SingleFamily
- Architectural style: Bungalow-Raised
- Property subtype: Single Family Residence
Materials
- Vinyl Siding
- Foundation: Poured Concrete
- Roof: Asphalt Shingle
Utilities & green energy
- Sewer: Septic
- Water: Drilled Well
- Utilities for property: Cell Services
Community & HOA
Community
- Security: Carbon Monoxide Detector(s), Smoke Detector(s)
Location
- Region: Hastings Highlands
Financial & listing details
- Annual tax amount: C$5,074
- Date on market: 7/11/2026
Price history
Price history is unavailable.
Public tax history
Tax history is unavailable.
Climate risks
Neighborhood: K0L
Nearby schools
GreatSchools rating
No schools nearby
We couldn't find any schools near this home.
- C$424,9002 bd1 ba-- sqft649 Madawaska Rd, Hastings Highlands, ON K0L2S0For Sale

- C$1,199,0003 bd1 ba-- sqft239 Lake Rd E, Hastings Highlands, ON K0L2S0For Sale

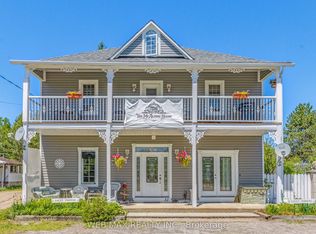
- C$529,0005 bd3 ba-- sqft32 Maynooth Station Rd, Hastings Highlands, ON K0L2S0For Sale
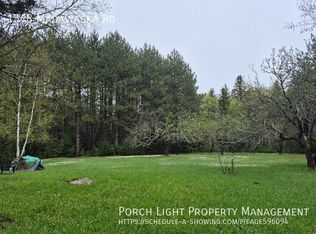
- C$--3 bd1 ba-- sqft1548 Madawaska Rd, Hastings Highlands, ON K0L2S0Off Market
Similar homes
- C$719,9002 bd1 ba-- sqft146 Centre Rd, Hastings Highlands, ON K0L 2K0For Sale
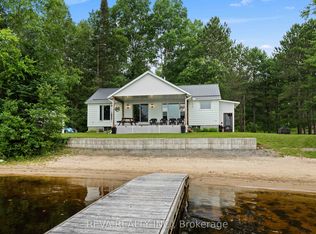 MLS ID #X13739238, Reva Realty Inc.. TRREB
 - C$749,9004 bd3 ba-- sqft31 McLean Rd, Hastings Highlands, ON K0L 2R0For Sale
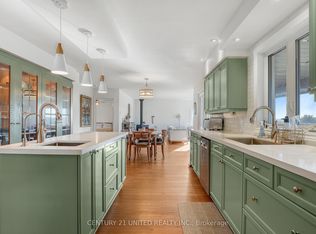 MLS ID #X13728026, Century 21 United Realty Inc.. TRREB
 - C$529,0005 bd3 ba-- sqft32 Maynooth Station Rd, Hastings Highlands, ON K0L 2S0For SaleMLS ID #X13441900, WEB MAX REALTY INC.. TRREB
- C$749,9003 bd3 ba-- sqft18 Wilson Ln, Hastings Highlands, ON K0L 1C0For Sale
 MLS ID #X13791014, RE/MAX COUNTRY CLASSICS LTD.. TRREB
