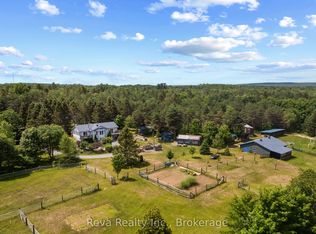
Looking for privacy, acreage and a move-in-ready country home? Set on approximately 10 beautifully treed acres, this well-kept home built in 2009 offers a peaceful and private setting with Crown land and the Heritage Trail nearby - an ideal location for outdoor enthusiasts. Inside, you'll find a bright and inviting open-concept living space highlighted by cathedral ceilings, creating a spacious and comfortable feel. The home features two bedrooms, a 4-piece bathroom, a convenient laundry/utility room, plus a welcoming mudroom/sitting room that provides additional flexible living space. Step outside onto the deck and relax under the gazebo while enjoying the privacy and natural surroundings. The property also offers a couple of useful outbuildings for storage and all your country toys.Equipped with electric heat, a drilled well and full septic system, this property is ready to enjoy. Whether you're looking for a year-round home, recreational getaway or simply more room and privacy, this 10-acre property offers a wonderful opportunity to enjoy country living with trails and Crown land close by. Move-in ready, private and surrounded by nature - come and discover everything this country property has to offer!
For sale
C$424,900
649 Madawaska Rd, Hastings Highlands, ON K0L 2S0
2beds
1baths
Single Family Residence
Built in ----
10 Square Feet Lot
$-- Zestimate®
C$--/sqft
C$-- HOA
What's special
Beautifully treed acresCathedral ceilingsTwo bedroomsUseful outbuildings for storageElectric heat
- 8 hours
- 1
- 0
Zillow last checked:
Listing updated:
Listed by:
Century 21 Granite Realty Group Inc.
Source: TRREB,MLS®#: X13822812 Originating MLS®#: Central Lakes Association of REALTORS
Originating MLS®#: Central Lakes Association of REALTORSFacts & features
Interior
Bedrooms & bathrooms
- Bedrooms: 2
- Bathrooms: 1
Heating
- Baseboard, Electric
Cooling
- None
Appliances
- Included: Water Heater Owned
Features
- Primary Bedroom - Main Floor
- Basement: Crawl Space
- Has fireplace: Yes
- Fireplace features: Free Standing, Wood Burning Stove
Interior area
- Living area range: 1100-1500 null
Video & virtual tour
Property
Parking
- Total spaces: 10
- Parking features: Available
Features
- Patio & porch: Deck
- Exterior features: Privacy, Recreational Area, Year Round Living
- Pool features: None
- Has view: Yes
- View description: Forest, Garden, Trees/Woods
Lot
- Size: 10 Square Feet
- Features: School Bus Route, Wooded/Treed, Rectangular Lot
- Topography: Dry,Level,Wooded/Treed
Details
- Additional structures: Out Buildings
- Parcel number: 400120115
Construction
Type & style
- Home type: SingleFamily
- Architectural style: Bungalow
- Property subtype: Single Family Residence
Materials
- Wood
- Foundation: Concrete Block
- Roof: Asphalt Shingle
Utilities & green energy
- Sewer: Septic
- Water: Drilled Well
Community & HOA
Location
- Region: Hastings Highlands
Financial & listing details
- Annual tax amount: C$2,745
- Date on market: 9/24/2026
Price history
Price history is unavailable.
Public tax history
Tax history is unavailable.
Climate risks
Neighborhood: K0L
Nearby schools
GreatSchools rating
No schools nearby
We couldn't find any schools near this home.
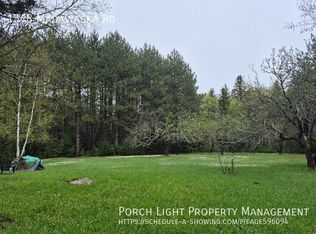
- C$750,0002 bd2 ba-- sqft152 Hass Rd, Hastings Highlands, ON K0L2S0For Sale
- C$1,199,0003 bd1 ba-- sqft239 Lake Rd E, Hastings Highlands, ON K0L2S0For Sale

- C$--3 bd1 ba-- sqft1548 Madawaska Rd, Hastings Highlands, ON K0L2S0Off Market
- C$375,0003 bd1 ba-- sqft100 AB Baragars Rd, Hastings Highlands, ON K0L2K0For Sale

Similar homes
- C$425,0004 bd1 ba-- sqft1111 N Baptiste Lake Rd N, Hastings Highlands, ON K0L 2S0For Sale
 MLS ID #X13065382, CENTURY 21 REGAL REALTY INC.. TRREB
 - C$465,0005 bd4 ba-- sqft7 Old Hastings Rd, Hastings Highlands, ON K0L 2S0For Sale
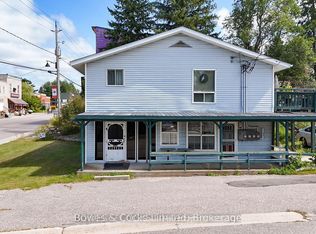 MLS ID #X12922902, Bowes & Cocks Limited. TRREB
 - C$399,9003 bd2 ba-- sqft1794 East Road Loop, Hastings Highlands, ON K0L 2S0For Sale
 MLS ID #X13608692, Keller Williams Inspire Realty. TRREB
 - C$375,0003 bd1 ba-- sqft100 AB Baragars Rd, Hastings Highlands, ON K0L 2K0For SaleMLS ID #X13436976, CENTURY 21 PERCY FULTON LTD.. TRREB
