Get away and enjoy a peaceful, country lifestyle in the hamlet of Lake St Peter. This efficient, year-round, 3 bedroom is close to lakes, beaches/boat launches and the recreational trail system. 8 minutes from Maynooth, 20 from Bancroft & 40 to Algonquin Park or Barry's Bay. You're sure to love the perennial gardens & fenced yard, backing onto a large tract of natural forest. An 18'X10" workshop and 18'x20' shed provide plenty of space to store toys or work on projects. This is a turnkey opportunity as the Seller is relocating (out of province) and willing to include pretty much everything, including the hot tub, riding lawn mower, snowblower, pots & pans, dishes & utensils, window coverings, most indoor furnishings & several carved bears that adorn the gardens. This home has been pre-wired for a generator, too!
For sale
C$444,000
31 Boulter Lake Rd, Hastings Highlands, ON K0L 2K0
4beds
2baths
Single Family Residence
Built in ----
0 Square Feet Lot
$-- Zestimate®
C$--/sqft
C$-- HOA
What's special
- 160 days
- 3
- 0
Zillow last checked:
Listing updated:
Listed by:
ROYAL LEPAGE FRANK REAL ESTATE
Source: TRREB,MLS®#: X13062438 Originating MLS®#: Central Lakes Association of REALTORS
Originating MLS®#: Central Lakes Association of REALTORSFacts & features
Interior
Bedrooms & bathrooms
- Bedrooms: 4
- Bathrooms: 2
Primary bedroom
- Level: Main
- Dimensions: 3.65 x 3.55
Bedroom 2
- Level: Second
- Dimensions: 2.74 x 2.43
Bedroom 3
- Level: Second
- Dimensions: 2.74 x 2.43
Bathroom
- Level: Main
- Dimensions: 2.4 x 1.8
Dining room
- Level: Main
- Dimensions: 3.35 x 3.35
Family room
- Level: Lower
- Dimensions: 6.7 x 9.14
Foyer
- Level: Main
- Dimensions: 2.1 x 3.35
Kitchen
- Level: Main
- Dimensions: 3.35 x 3.6
Laundry
- Level: Main
- Dimensions: 2.7 x 2.2
Living room
- Level: Main
- Dimensions: 6.1 x 3.35
Sunroom
- Level: Main
- Dimensions: 2.3 x 2.3
Heating
- Forced Air, Propane
Cooling
- None
Appliances
- Included: Water Heater Owned, Water Treatment
Features
- Primary Bedroom - Main Floor, Workbench
- Basement: Full
- Has fireplace: Yes
- Fireplace features: Other
Interior area
- Living area range: 1100-1500 null
Property
Parking
- Total spaces: 4
- Parking features: Private
Features
- Stories: 1.5
- Patio & porch: Deck
- Exterior features: Landscaped, Privacy, Recreational Area, Year Round Living
- Pool features: None
- Has spa: Yes
- Spa features: Hot Tub
- Has view: Yes
- View description: Forest, Trees/Woods
Lot
- Size: 0 Square Feet
- Features: Beach, Fenced Yard, Place Of Worship, Rec./Commun.Centre, Wooded/Treed, Rectangular Lot
Details
- Parcel number: 400040065
Construction
Type & style
- Home type: SingleFamily
- Property subtype: Single Family Residence
Materials
- Vinyl Siding
- Foundation: Concrete Block
- Roof: Asphalt Shingle
Utilities & green energy
- Sewer: Septic
- Water: Drilled Well
Community & HOA
Location
- Region: Hastings Highlands
Financial & listing details
- Annual tax amount: C$1,385
- Date on market: 4/30/2026
Price history
Price history is unavailable.
Public tax history
Tax history is unavailable.
Climate risks
Neighborhood: K0L
Nearby schools
GreatSchools rating
No schools nearby
We couldn't find any schools near this home.
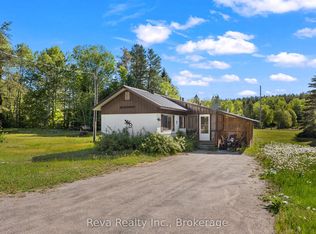
- C$349,0005 bd2 ba-- sqft38 Boulter Lake Rd, Hastings Highlands, ON K0L2K0For Sale
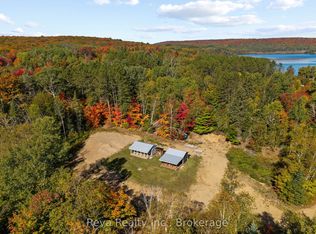
- C$280,0001 bd1 ba-- sqft219 Elgin Rd, Hastings Highlands, ON K0L2K0For Sale
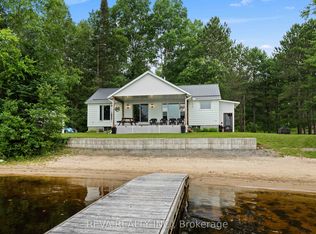
- C$719,9002 bd1 ba-- sqft146 Centre Rd, Hastings Highlands, ON K0L2K0For Sale
- C$969,0004 bd3 ba-- sqft214 A Centre Rd, Hastings Highlands, ON K0L2K0For Sale

Similar homes
- C$349,0005 bd2 ba-- sqft38 Boulter Lake Rd, Hastings Highlands, ON K0L 2K0For SaleMLS ID #X13147196, Reva Realty Inc.. TRREB
- C$375,0003 bd1 ba-- sqft100 AB Baragars Rd, Hastings Highlands, ON K0L 2K0For Sale
 MLS ID #X13436976, CENTURY 21 PERCY FULTON LTD.. TRREB
 - C$280,0001 bd1 ba-- sqft219 Elgin Rd, Hastings Highlands, ON K0L 2K0For SaleMLS ID #X13743470, Reva Realty Inc.. TRREB
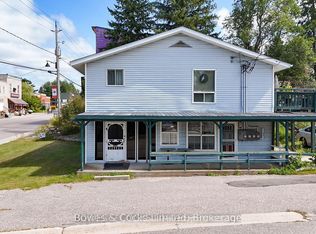
- C$465,0005 bd4 ba-- sqft7 Old Hastings Rd, Hastings Highlands, ON K0L 2S0For Sale
 MLS ID #X12922902, Bowes & Cocks Limited. TRREB
