A rare offering on McKenzie Lake, the best kept secret of South Algonquin! This lake offers cottagers crystal clear water, fantastic boating and a view of uninterrupted Crown land. This family cottage sits on over an acre of level land in a park-like setting, with a beautiful mix of foliage. This partially winterized cottage features 4 bedrooms and a spacious bathroom. The open concept kitchen and living space means you'll never miss a moment, even when you're indoors. The perfect blend of rustic charm with family-friendly amenities including full laundry, a detached garage, storage galore, electric baseboard heating and a jacuzzi bath tub. The property was thoughtfully improved with a dining gazebo, fire pit, and even a zip line for the kids. Our favourite part? A lake side deck, perfect for sipping cocktails, playing board games and stargazing. This truly special cottage is being sold turnkey - get ready to start making memories! Updates include: kitchen with large island and new countertops (2023), new deck railings (2022), new paint & light fixtures throughout (2022) new exterior doors (2025), new shingles (2012). South McKenzie Lake Road is a private road that is maintained and plowed year round by the cottagers, including driveway.
Under contract
C$584,000
554A S McKenzie Lake Rd, South Algonquin, ON K0L 2K0
4beds
1baths
Single Family Residence
Built in ----
1 Square Feet Lot
$-- Zestimate®
C$--/sqft
C$-- HOA
What's special
Lake side deckBeautiful mix of foliageSpacious bathroomFull laundryDetached garageStorage galoreElectric baseboard heating
- 121 days
- 8
- 0
Zillow last checked:
Listing updated:
Listed by:
Royal LePage Frank Real Estate
Source: TRREB,MLS®#: X13495220 Originating MLS®#: Central Lakes Association of REALTORS
Originating MLS®#: Central Lakes Association of REALTORSFacts & features
Interior
Bedrooms & bathrooms
- Bedrooms: 4
- Bathrooms: 1
Bedroom
- Level: Main
- Dimensions: 3.1 x 3.1
Bedroom
- Level: Main
- Dimensions: 2.6 x 2.6
Bedroom
- Level: Main
- Dimensions: 3.1 x 3.1
Bedroom
- Level: Main
- Dimensions: 3.8 x 2.6
Bathroom
- Level: Main
- Dimensions: 2.8 x 3.6
Dining room
- Level: Main
- Dimensions: 2.1 x 2.6
Kitchen
- Level: Main
- Dimensions: 3.1 x 3.7
Laundry
- Level: Main
- Dimensions: 3.6 x 2.6
Living room
- Level: Main
- Dimensions: 3 x 7.7
Heating
- Baseboard, Electric
Cooling
- None
Appliances
- Included: Water Heater Owned
Features
- Primary Bedroom - Main Floor
- Flooring: Carpet Free
- Basement: None
- Has fireplace: Yes
- Fireplace features: Wood Burning Stove
Interior area
- Living area range: 700-1100 null
Property
Parking
- Total spaces: 6
- Parking features: Private
- Has garage: Yes
Features
- Patio & porch: Deck
- Exterior features: Fishing, Private Dock
- Pool features: None
- Has view: Yes
- View description: Forest, Lake
- Has water view: Yes
- Water view: Lake,Partially Obstructive
- Waterfront features: Dock, Direct, Lake
- Body of water: McKenzie Lake
Lot
- Size: 1 Square Feet
- Features: Lake/Pond, Waterfront, Wooded/Treed, Rectangular Lot
- Topography: Flat,Sloping
Details
- Additional structures: Shed
- Parcel number: 492280243
Construction
Type & style
- Home type: SingleFamily
- Architectural style: Bungalow
- Property subtype: Single Family Residence
Materials
- Wood
- Foundation: Piers
- Roof: Asphalt Shingle
Utilities & green energy
- Sewer: Septic
- Water: Lake/River, Sediment Filter
- Utilities for property: Cable Available, Cell Services, Electricity Connected, Internet Other, Phone Available
Community & HOA
Location
- Region: South Algonquin
Financial & listing details
- Annual tax amount: C$2,412
- Date on market: 6/26/2026
Price history
Price history is unavailable.
Public tax history
Tax history is unavailable.
Climate risks
Neighborhood: K0L
Nearby schools
GreatSchools rating
No schools nearby
We couldn't find any schools near this home.
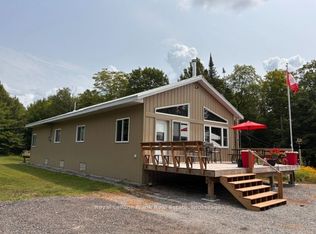
- C$669,0002 bd1 ba-- sqft989 McKenzie Lake Rd N, South Algonquin, ON K0L2K0For Sale
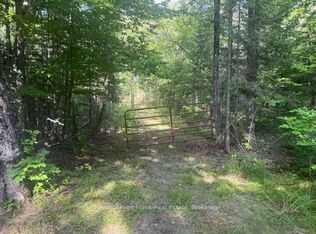
- C$299,900239.93 acres905 & 841 N McKenzie Lake Rd, South Algonquin, ON K0L2K0Lot/Land
- C$1,199,9994 bd3 ba-- sqft196 Circle Rd, Hastings Highlands, ON K0L2K0For Sale

- C$969,0004 bd3 ba-- sqft214 A Centre Rd, Hastings Highlands, ON K0L2K0For Sale

Similar homes
- C$669,0002 bd1 ba-- sqft989 McKenzie Lake Rd N, South Algonquin, ON K0L 2K0For SaleMLS ID #X13074650, Royal LePage Frank Real Estate. TRREB
- C$444,0004 bd2 ba-- sqft31 Boulter Lake Rd, Hastings Highlands, ON K0L 2K0For Sale
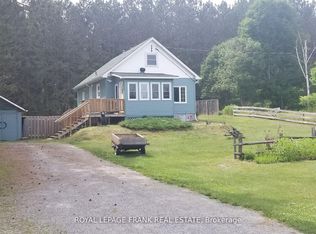 MLS ID #X13062438, ROYAL LEPAGE FRANK REAL ESTATE. TRREB
 - C$375,0003 bd1 ba-- sqft100 AB Baragars Rd, Hastings Highlands, ON K0L 2K0For Sale
 MLS ID #X13436976, CENTURY 21 PERCY FULTON LTD.. TRREB
 - C$719,9002 bd1 ba-- sqft146 Centre Rd, Hastings Highlands, ON K0L 2K0For Sale
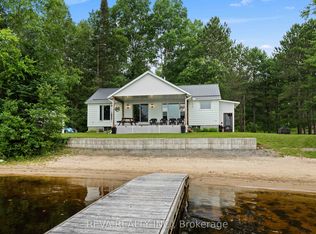 MLS ID #X13739238, Reva Realty Inc.. TRREB
