Welcome to 2108 Old Hastings Rd in Coe Hill, a beautifully upgraded 2-bedroom, 1-bath mobile home set on a private and picturesque 2.11-acre lot. This property offers exceptional value with major improvements already completed, including a new septic system, drilled well, updated electrical, and kitchen. The land has been thoughtfully cleared to provide open, usable space while still maintaining a peaceful country setting, complete with a charming on-site pond-perfect for enjoying tranquil views. Multiple outbuildings add incredible functionality, including an attached workshop, woodshed, separate storage shed, and a greenhouse for year-round growing. Established flower beds and a dedicated garden area make it easy to step into a lifestyle of outdoor living and self-sufficiency. With two driveways and located on a quiet, private road, this property offers both convenience and seclusion-an ideal opportunity for first-time buyers, downsizers, or anyone looking to enjoy rural living with upgrades already in place.
For sale
C$325,000
2108 Old Hastings Rd, Wollaston, ON K0L 1P0
2beds
1baths
Single Family Residence
Built in ----
2 Square Feet Lot
$-- Zestimate®
C$--/sqft
C$-- HOA
What's special
Peaceful country settingAttached workshopSeparate storage shedGreenhouse for year-round growingEstablished flower bedsDedicated garden areaTwo driveways
- 169 days
- 10
- 1
Zillow last checked:
Listing updated:
Listed by:
Bowes & Cocks Limited
Source: TRREB,MLS®#: X13021996 Originating MLS®#: Central Lakes Association of REALTORS
Originating MLS®#: Central Lakes Association of REALTORSFacts & features
Interior
Bedrooms & bathrooms
- Bedrooms: 2
- Bathrooms: 1
Primary bedroom
- Level: Main
- Dimensions: 11.8 x 11.8
Bedroom
- Level: Main
- Dimensions: 10 x 9
Bathroom
- Level: Main
- Dimensions: 7 x 6.5
Kitchen
- Level: Main
- Dimensions: 11 x 9.6
Laundry
- Level: Main
- Dimensions: 7 x 8
Living room
- Level: Main
- Dimensions: 18 x 11.6
Heating
- Baseboard, Electric
Cooling
- None
Appliances
- Included: Water Heater
Features
- Primary Bedroom - Main Floor
- Basement: Crawl Space
- Has fireplace: Yes
Interior area
- Living area range: 700-1100 null
Property
Parking
- Total spaces: 8
- Parking features: Private Double
- Has garage: Yes
Accessibility
- Accessibility features: None
Features
- Patio & porch: Porch
- Exterior features: Landscaped, Privacy, Private Pond, Year Round Living
- Pool features: None
- Has view: Yes
- View description: Forest, Pond, Trees/Woods
- Has water view: Yes
- Water view: Pond
Lot
- Size: 2 Square Feet
- Features: Lake/Pond, Wooded/Treed, Irregular Lot
Details
- Additional structures: Greenhouse, Out Buildings, Shed, Workshop
- Parcel number: 401150144
Construction
Type & style
- Home type: SingleFamily
- Architectural style: Bungalow
- Property subtype: Single Family Residence
Materials
- Cedar
- Foundation: Block
- Roof: Metal
Utilities & green energy
- Sewer: Septic
- Water: Drilled Well
Community & HOA
Location
- Region: Wollaston
Financial & listing details
- Annual tax amount: C$538
- Date on market: 4/20/2026
Price history
Price history is unavailable.
Public tax history
Tax history is unavailable.
Climate risks
Neighborhood: K0L
Nearby schools
GreatSchools rating
No schools nearby
We couldn't find any schools near this home.

Similar homes
- C$359,9002 bd1 ba960 sqft0 Betty Ct, Wollaston, ON K0L 1P0For Sale
 MLS ID #40840078, Nicoleta Muresan, Salesperson, EXP REALTY. ITSO
 - C$449,9992 bd1 ba1.1k sqft5073 Weslemkoon Lake Rd, Tudor And Cashel, ON K0L 1W0For Sale
 MLS ID #40867656, Michael Phinney, Salesperson, Royal LePage Real Estate Services Phinney Real Estate. ITSO
 - C$279,0002 bd1 ba-- sqft1046 Detlor Rd, Bancroft, ON K0L 2L0For Sale
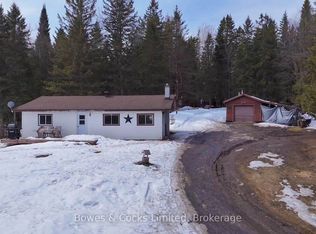 MLS ID #X12992324, Bowes & Cocks Limited. TRREB
 - C$259,9001 bd1 ba-- sqft58 Robinson Lake Rd, Limerick, ON K0L 1P0For Sale
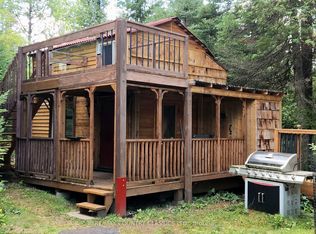 MLS ID #X13765316, RE/MAX COUNTRY CLASSICS LTD.. TRREB
