Your own private waterfront retreat on beautiful Gaffney Lake! A peaceful no-motor lake just 10 minutes from town. Custom built and lovingly maintained by the original owners, this year-round home offers the perfect blend of comfort, privacy, and natural beauty. Featuring 2 bedrooms, 1 full bathroom, and a fully finished walkout basement, the home is designed to maximize both space and stunning lake views. The bright open-concept layout is ideal for entertaining, while the updated kitchen and modern appliances make everyday living a pleasure. Main floor laundry adds convenience, and year-round comfort is ensured with a propane furnace, central air conditioning, drilled well, septic system, and durable metal roof. Step outside to the expansive wraparound covered balcony and take in the tranquil waterfront setting. Watch bass spawn along the shoreline in the spring, enjoy a refreshing swim from the floating raft, or simply relax and listen to the sounds of nature. The beautifully landscaped property is surrounded by established perennial gardens, creating a private and picturesque setting that feels miles away from it all. Located on a quiet private road, this exceptional waterfront property offers the peaceful lifestyle you've been dreaming of, whether as a full-time residence or a weekend escape. Family-friendly, serene, and surrounded by nature, Gaffney Lake is a hidden gem waiting to be discovered.
For sale
C$635,000
119 Gaffney Lake Ln, Bancroft, ON K0L 2L0
2beds
1baths
Single Family Residence
Built in ----
1 Square Feet Lot
$-- Zestimate®
C$--/sqft
C$-- HOA
What's special
Private waterfront retreatFully finished walkout basementBright open-concept layoutUpdated kitchenModern appliancesMain floor laundryPropane furnace
- 59 days |
- 78 |
- 0 |
Zillow last checked:
Listing updated:
Listed by:
Century 21 Granite Realty Group Inc.
Source: TRREB,MLS®#: X13223650 Originating MLS®#: Central Lakes Association of REALTORS
Originating MLS®#: Central Lakes Association of REALTORSFacts & features
Interior
Bedrooms & bathrooms
- Bedrooms: 2
- Bathrooms: 1
Bedroom
- Level: Main
- Dimensions: 6.5 x 3.7
Bedroom 2
- Level: Main
- Dimensions: 3.6 x 2.7
Kitchen
- Level: Main
- Dimensions: 5.7 x 8.1
Recreation
- Level: Basement
- Dimensions: 1.4 x 6.4
Heating
- Forced Air, Propane
Cooling
- Central Air
Features
- None
- Basement: Finished with Walk-Out
- Has fireplace: Yes
- Fireplace features: Family Room, Wood Burning Stove
Interior area
- Living area range: 700-1100 null
Property
Parking
- Total spaces: 5
- Parking features: Private
Features
- Patio & porch: Deck
- Exterior features: Landscaped, Privacy, Year Round Living, Private Dock
- Pool features: None
- Has view: Yes
- View description: Lake, Trees/Woods, Water
- Has water view: Yes
- Water view: Lake,Water,Direct
- Waterfront features: No Motor, Winterized, Direct, Lake
- Body of water: Gaffney Lake
Lot
- Size: 1 Square Feet
- Features: Lake Access, Lake/Pond, Waterfront, Wooded/Treed, Reverse Pie Lot
Details
- Additional structures: Shed
- Parcel number: 400860229
Construction
Type & style
- Home type: SingleFamily
- Architectural style: Bungalow-Raised
- Property subtype: Single Family Residence
Materials
- Log
- Foundation: Concrete Block
- Roof: Metal
Utilities & green energy
- Sewer: Septic
- Water: Drilled Well
- Utilities for property: Cell Services, Electricity Connected
Community & HOA
Location
- Region: Bancroft
Financial & listing details
- Annual tax amount: C$4,367
- Date on market: 6/1/2026
Century 21 Granite Realty Group Inc.
Century 21 Granite Realty Group Inc.
By pressing Contact Agent, you agree that the real estate professional identified above may call/text you about your search, which may involve use of automated means and pre-recorded/artificial voices. You don't need to consent as a condition of buying any property, goods, or services. Message/data rates may apply. You also agree to our Terms of Use. Zillow does not endorse any real estate professionals. We may share information about your recent and future site activity with your agent to help them understand what you're looking for in a home.
Price history
Price history is unavailable.
Public tax history
Tax history is unavailable.
Climate risks
Neighborhood: K0L
Nearby schools
GreatSchools rating
No schools nearby
We couldn't find any schools near this home.
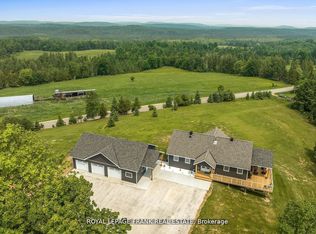
- C$1,299,0004 bd3 ba-- sqft370 Detlor Rd, Bancroft, ON K0L2L0For Sale
- C$169,9003.45 Square FeetLOT 2 Detlor Rd, Bancroft, ON K0L2L0Lot/Land
- C$699,000196 Square Feet382 Old Detlor Rd, Bancroft, ON K0L2L0Lot/Land

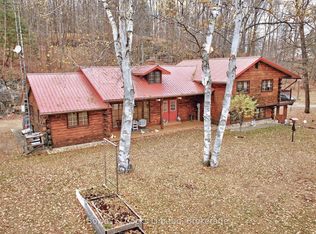
- C$655,0005 bd2 ba-- sqft82 Bay Lake Rd, Bancroft, ON K0L1C0For Sale
- C$499,000-- sqft649 Detlor Rd, Bancroft, ON K0L2L0Lot/Land
- C$699,9004 bd2 ba-- sqft29 Brown Ln, Bancroft, ON K0L1C0For Sale
- C$129,9002.35 Square Feet634 Lower Turriff Rd, Bancroft, ON K0L2L0Lot/Land
- C$1,349,0004 bd2 ba-- sqft89 Stewart Rd, Bancroft, ON K0L2L0For Sale
Similar homes
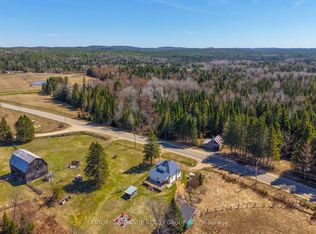
- C$659,0005 bd2 ba-- sqft1367 Detlor Rd, Bancroft, ON K0L 2L0For Sale
 MLS ID #X12819404, Century 21 Granite Realty Group Inc.. TRREB
 - C$779,0004 bd3 ba-- sqft25350 State Highway 62 #C, Bancroft, ON K0L 2L0For Sale
 MLS ID #X13217242, EASY LIST REALTY LTD.. TRREB
 - C$559,9003 bd1 ba-- sqft161 & 262 Colbourne Rd, Bancroft, ON K0L 2L0For Sale
 MLS ID #X13553120, Bowes & Cocks Limited. TRREB
 - C$655,0005 bd2 ba-- sqft82 Bay Lake Rd, Bancroft, ON K0L 1C0For SaleMLS ID #X12486525, Bowes & Cocks Limited. TRREB
- C$629,0003 bd2 ba-- sqft11 Ridge Rd, Bancroft, ON K0L 1C0For SaleMLS ID #X13206322, Reva Realty Inc.. TRREB
- C$699,9004 bd2 ba-- sqft29 Brown Ln, Bancroft, ON K0L 1C0For SaleMLS ID #X13208140, Ball Real Estate Inc.. TRREB
- C$669,0002 bd2 ba-- sqft42 Nicklaus Dr, Bancroft, ON K0L 1C0For SaleMLS ID #X13480228, RE/MAX COUNTRY CLASSICS LTD.. TRREB
- C$649,0002 bd2 ba-- sqft52 Nicklaus Dr, Bancroft, ON K0L 1C0For SaleMLS ID #X13021520, CENTURY 21 GRANITE REALTY GROUP INC.. TRREB
- C$699,9004 bd3 ba-- sqft16 Williams Dr, Bancroft, ON K0L 1C0For SaleMLS ID #X13543444, RE/MAX REAL ESTATE CENTRE INC.. TRREB
- C$559,0002 bd1 ba-- sqft1095 Island View Dr, Faraday, ON K0L 1C0For SaleMLS ID #X13110636, RE/MAX HALLMARK EASTERN REALTY. TRREB
- C$649,9004 bd2 ba-- sqft2523 Old Hastings Rd, Limerick, ON K0L 1P0For SaleMLS ID #X13434490, Royal LePage Frank Real Estate. TRREB
- C$599,9004 bd3 ba-- sqft9 Williams Dr, Bancroft, ON K0L 1C0For SaleMLS ID #X13414316, Ball Real Estate Inc.. TRREB
- C$725,0003 bd6 ba-- sqft41 Maple St, Bancroft, ON K0L 1C0For SaleMLS ID #X13461992, Century 21 Granite Realty Group Inc.. TRREB
- C$799,0003 bd1 ba-- sqft203 Faradale Dr, Faraday, ON K0L 1C0For SaleMLS ID #X13454716, Re/Max Quinte Ltd.. TRREB
- C$649,0004 bd2 ba-- sqft29 Siddon Lake Pl, Faraday, ON K0L 1C0For SaleMLS ID #X13262674, Ball Real Estate Inc.. TRREB
- C$549,9993 bd2 ba-- sqft19 Forest Hill Rd, Bancroft, ON K0L 1C0For SaleMLS ID #X13461840, CENTURY 21 LEADING EDGE REALTY INC.. TRREB
- C$699,9993 bd2 ba-- sqft8 Bancroft Ridge Dr, Bancroft, ON K0L 1C0For SaleMLS ID #X13551710, RE/MAX Professionals North. TRREB
- C$649,9003 bd1 ba-- sqft1047 Lagoon Rd, Highlands East, ON K0L 1C0For SaleMLS ID #X13418642, ROYAL LEPAGE SIGNATURE REALTY. TRREB
- C$599,0003 bd1 ba-- sqft243 Beach Ln, Wollaston, ON K0L 1P0For SaleMLS ID #X13239312, Royal LePage Real Estate Associates. TRREB
- C$699,0004 bd2 ba-- sqft347 Weslemkoon Lake Rd, Tudor And Cashel, ON K0L 1W0For SaleMLS ID #X13139916, RE/MAX ABOUTOWNE REALTY CORP.. TRREB
