Must Be Seen In Person! Welcome To This Gorgeous Custom Built (2011) Home, Situated On 35 Acres Of Property With Scenic Views & Large Frontage Offering Added Privacy. Approx. 3000 Sq Ft. Huge Wrap Around Porch Accented With Glass Railings Which Add A Contemporary Feel & Enhanced Aesthetics. This Home Offers Breathtaking Views, Functional & Stylish Features All While Creating A Comfortable Living Space. Kitchen With Custom Cabinetry, Large Center Island, Stainless Steel Appliances, Spacious Pantry, Custom Backsplash & Personalized With A Built In Wine Fridge. This Home Has 4 Generous Sized Bedrooms, 3 Bathrooms & A Primary Suite With Unobstructed Views. Hardwood Floors Throughout Offer A Seamless Style & Easy Maintenance. Enjoy Added Bonus Of The Fully Trails Off Back Of Property Close To Beach, Lakes, Shops, Dining & So Much More!! New Driveway. Indoor/Outdoor Pot Lights, Upgraded Trim & Casings, Freshly Painted. New Siding Around Entire House. New Furnace & A/C, Central Vac Walk-Out Basement. Tons Of Storage & Parking In The Brand New 1500 Square Foot - 3 Car Garage.
For sale
C$1,249,000
370 Detlor Rd, Bancroft, ON K0L 2L0
4beds
3baths
Single Family Residence
Built in ----
33 Square Feet Lot
$-- Zestimate®
C$--/sqft
C$-- HOA
What's special
Scenic viewsBreathtaking viewsFunctional and stylish featuresComfortable living spaceKitchen with custom cabinetryLarge center islandStainless steel appliances
- 13 days
- 10
- 0
Zillow last checked:
Listing updated:
Listed by:
Royal LePage Frank Real Estate
Source: TRREB,MLS®#: X13730778 Originating MLS®#: Central Lakes Association of REALTORS
Originating MLS®#: Central Lakes Association of REALTORSFacts & features
Interior
Bedrooms & bathrooms
- Bedrooms: 4
- Bathrooms: 3
Heating
- Forced Air, Propane
Cooling
- Central Air
Features
- None
- Basement: Finished with Walk-Out
- Has fireplace: Yes
Interior area
- Living area range: 1100-1500 null
Property
Parking
- Total spaces: 15
- Parking features: Private Double
- Has garage: Yes
Features
- Pool features: None
Lot
- Size: 33 Square Feet
Details
- Parcel number: 400860070
Construction
Type & style
- Home type: SingleFamily
- Architectural style: Bungalow
- Property subtype: Single Family Residence
Materials
- Vinyl Siding
- Foundation: Concrete
- Roof: Asphalt Shingle
Utilities & green energy
- Sewer: Sewer
Community & HOA
Location
- Region: Bancroft
Financial & listing details
- Annual tax amount: C$8,789
- Date on market: 9/1/2026
Price history
Price history is unavailable.
Public tax history
Tax history is unavailable.
Climate risks
Neighborhood: K0L
Nearby schools
GreatSchools rating
No schools nearby
We couldn't find any schools near this home.

Similar homes
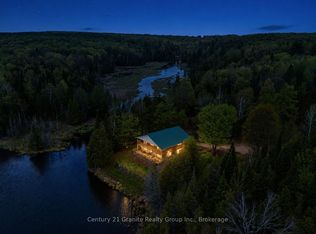
- C$659,9004 bd2 ba-- sqft29 Brown Ln, Bancroft, ON K0L 1C0For Sale
 MLS ID #X13767486, RE/MAX COUNTRY CLASSICS LTD.. TRREB
 - C$1,369,0005 bd3 ba-- sqft17 Ida Ho Ln, Faraday, ON K0L 1C0For Sale
 MLS ID #X13764958, Coldwell Banker Electric Realty. TRREB
 - C$1,395,0004 bd3 ba-- sqft28 Van Luven Ln, Bancroft, ON K0L 1C0For Sale
 MLS ID #X13122762, Century 21 United Realty Inc.. TRREB
 - C$645,0005 bd2 ba-- sqft82 Bay Lake Rd, Bancroft, ON K0L 1C0For Sale
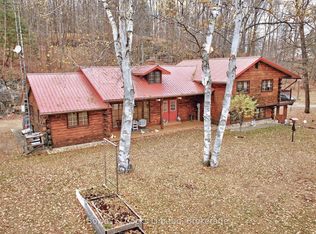 MLS ID #X13738744, Bowes & Cocks Limited. TRREB
