89 Stewart Road, a recently renovated three bedroom side split on 176 acres just South of Bancroft, in Ontario's Mineral Capital, about 2.5 hours from Ottawa and 1.75 hours from 407/115. Step out your front door and into your own efficient 3,200+ tap maple syrup operation within 176 acres of ancient rocky outcrops, forest and meandering creek. This property is the ultimate in peace and privacy, nature and recreation abounds: near Lakes and Algonquin Park; 1km to the Hastings Heritage Trail for snowmobiling / ATVing; minutes from the Town of Bancroft; on-site snowshoeing trails; hunting; fishing and wildlife observation (elk, moose, owls, deer, turtles, etc.). Home renovations include extensive landscaping; a 2-tiered deck with luxury 7 person hot tub; new heat-pump, propane heating/cooling systems; Kinetico water system; updated kitchen/bath; wiring for a back-up generator and a finished basement with kitchen and bath, versatile for family or business needs. This property allows you to build a meaningful, land-based lifestyle, the Sellers can be available to cross-train and provide support for the first maple syrup season. Raise your Family or retire here with extra maple syrup income. Possible severance of 120 acres. Come visit, and get sweeter!
For sale
C$1,309,000
89 Stewart Rd, Bancroft, ON K0L 2L0
4beds
3baths
Single Family Residence
Built in ----
176 Square Feet Lot
$-- Zestimate®
C$--/sqft
C$-- HOA
What's special
Extensive landscapingKinetico water system
- 4 days
- 5
- 0
Zillow last checked:
Listing updated:
Listed by:
Reva Realty Inc.
Source: TRREB,MLS®#: X14097560 Originating MLS®#: Central Lakes Association of REALTORS
Originating MLS®#: Central Lakes Association of REALTORSFacts & features
Interior
Bedrooms & bathrooms
- Bedrooms: 4
- Bathrooms: 3
Heating
- Forced Air, Propane
Cooling
- Central Air
Appliances
- Included: Water Heater Owned, Water Purifier
Features
- Guest Accommodations, In-Law Capability, In-Law Suite
- Flooring: Carpet Free
- Basement: Finished with Walk-Out,Separate Entrance
- Has fireplace: Yes
- Fireplace features: Wood Burning
Interior area
- Living area range: 1100-1500 null
Property
Parking
- Total spaces: 7
- Parking features: Circular Driveway, Private
- Has garage: Yes
Features
- Patio & porch: Deck, Porch
- Exterior features: Landscaped, Privacy, Year Round Living
- Pool features: None
- Has spa: Yes
- Spa features: Hot Tub
- Has view: Yes
- View description: Forest, Trees/Woods
- Waterfront features: None
Lot
- Size: 176 Square Feet
- Features: Cul de Sac/Dead End, River/Stream, School Bus Route, Wooded/Treed, Rectangular Lot
- Topography: Rocky,Sloping,Wetlands,Wooded/Treed,Open Space
Details
- Additional structures: Barn
- Parcel number: 400850173
Construction
Type & style
- Home type: SingleFamily
- Property subtype: Single Family Residence
Materials
- Brick, Vinyl Siding
- Foundation: Concrete
- Roof: Asphalt Shingle
Utilities & green energy
- Sewer: Septic
- Water: Drilled Well
- Utilities for property: Cell Services, Electricity Connected, Internet High Speed
Community & HOA
Community
- Security: Carbon Monoxide Detector(s)
Location
- Region: Bancroft
Financial & listing details
- Tax assessed value: C$287,000
- Annual tax amount: C$6,274
- Date on market: 10/20/2026
Price history
Price history is unavailable.
Public tax history
Tax history is unavailable.
Climate risks
Neighborhood: K0L
Nearby schools
GreatSchools rating
No schools nearby
We couldn't find any schools near this home.
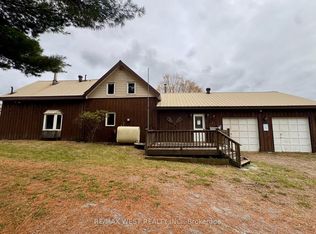
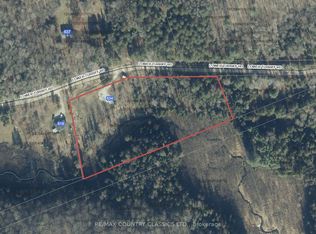
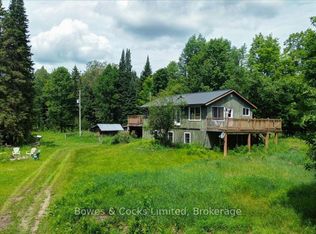
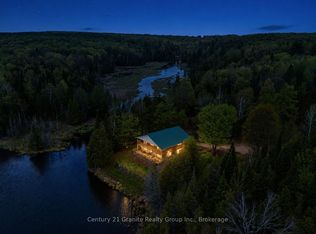
Similar homes
- C$1,249,0004 bd3 ba-- sqft370 Detlor Rd, Bancroft, ON K0L 2L0For Sale
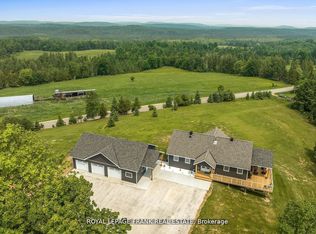 MLS ID #X13730778, Royal LePage Frank Real Estate. TRREB
 - C$1,295,0004 bd3 ba-- sqft28 Van Luven Ln, Bancroft, ON K0L 1C0For Sale
 MLS ID #X13122762, Century 21 United Realty Inc.. TRREB
 - C$689,9005 bd2 ba-- sqft372 Gunter Lake Rd, Tudor And Cashel, ON K0L 1W0For Sale
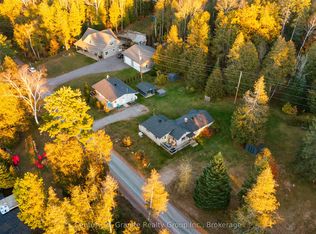 MLS ID #X14110306, Century 21 Granite Realty Group Inc.. TRREB
 - C$1,369,0005 bd3 ba-- sqft17 Ida Ho Ln, Faraday, ON K0L 1C0For Sale
 MLS ID #X13764958, Coldwell Banker Electric Realty. TRREB
