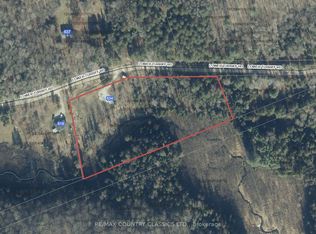
Discover the freedom and possibilities of country living on nearly 188 acres of beautiful, private land. This inviting three-bedroom, one-bathroom home is surrounded by multiple open fields, fenced paddocks, animal shelters, established trails and a large barn offering storage and animal stalls.The acreage features a scenic mix of hardwood forest, open fields and trails throughout, creating an exceptional setting for a hobby farm, equestrian property, livestock, hunting or year-round outdoor recreation. Wildlife is abundant, with elk known to travel through the surrounding area, and the region is well regarded for its excellent hunting opportunities.Generous deck areas extend along three sides of the home, allowing you to follow the sunshine throughout the day while enjoying the peaceful natural surroundings. Inside, a propane fireplace provides warmth and comfort on cooler evenings.Explore the forest, ride the trails, work the open land or simply enjoy the privacy of your own expansive rural retreat. Located far enough away to feel secluded, yet still within a convenient distance of everyday necessities, this property offers the best of both worlds.With its impressive acreage, existing farm infrastructure, mixed hardwood forest, fenced paddocks and endless recreational potential, this is a rare opportunity to bring your country-living vision to life.
For sale
C$559,900
161 & 262 Colbourne Rd, Bancroft, ON K0L 2L0
3beds
1baths
Single Family Residence
Built in ----
188 Square Feet Lot
$-- Zestimate®
C$--/sqft
C$-- HOA
What's special
Three-bedroom one-bathroom homeFenced paddocksAnimal sheltersEstablished trailsPeaceful natural surroundingsMixed hardwood forest
- 105 days
- 6
- 1
Zillow last checked:
Listing updated:
Listed by:
Bowes & Cocks Limited
Source: TRREB,MLS®#: X13553120 Originating MLS®#: Central Lakes Association of REALTORS
Originating MLS®#: Central Lakes Association of REALTORSFacts & features
Interior
Bedrooms & bathrooms
- Bedrooms: 3
- Bathrooms: 1
Bathroom
- Level: Main
Heating
- Baseboard, Electric
Cooling
- None
Appliances
- Included: Water Heater Owned
Features
- Basement: Walk-Out Access,Finished
- Has fireplace: Yes
- Fireplace features: Propane
Interior area
- Living area range: 1500-2000 null
Property
Parking
- Total spaces: 6
- Parking features: Private
Features
- Patio & porch: Porch
- Exterior features: Privacy, Year Round Living
- Pool features: None
- Has view: Yes
- View description: Forest, Trees/Woods
- Waterfront features: None
Lot
- Size: 188 Square Feet
- Features: Place Of Worship, School, School Bus Route, Wooded/Treed, Rec./Commun.Centre, Irregular Lot
- Topography: Dry,Flat,Wooded/Treed
Details
- Additional structures: Out Buildings, Paddocks, Pole Barn, Shed, Storage
- Parcel number: 400850157
Construction
Type & style
- Home type: SingleFamily
- Architectural style: Bungalow-Raised
- Property subtype: Single Family Residence
Materials
- Wood
- Foundation: Block, Poured Concrete
- Roof: Metal
Utilities & green energy
- Sewer: Septic
- Water: Drilled Well
- Utilities for property: Cell Services, Electricity Connected, Internet High Speed, Phone Available
Community & HOA
Location
- Region: Bancroft
Financial & listing details
- Tax assessed value: C$234,000
- Annual tax amount: C$3,497
- Date on market: 7/11/2026
Price history
Price history is unavailable.
Public tax history
Tax history is unavailable.
Climate risks
Neighborhood: K0L
Nearby schools
GreatSchools rating
No schools nearby
We couldn't find any schools near this home.

Similar homes
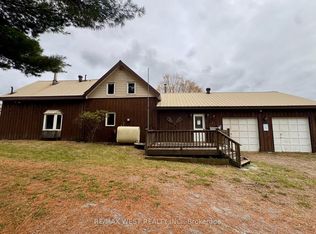
- C$629,0005 bd2 ba-- sqft1367 Detlor Rd, Bancroft, ON K0L 2L0For Sale
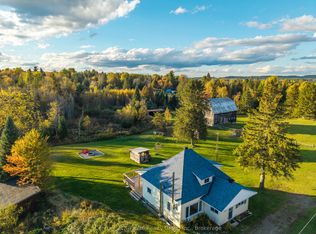 MLS ID #X13847224, Century 21 Granite Realty Group Inc.. TRREB
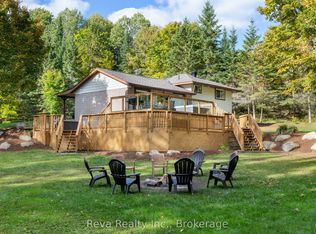
 - C$635,0002 bd1 ba-- sqft119 Gaffney Lake Ln, Bancroft, ON K0L 2L0For Sale
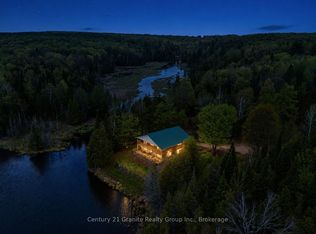 MLS ID #X13223650, Century 21 Granite Realty Group Inc.. TRREB
 - C$549,9993 bd2 ba-- sqft19 Forest Hill Rd, Bancroft, ON K0L 1C0For Sale
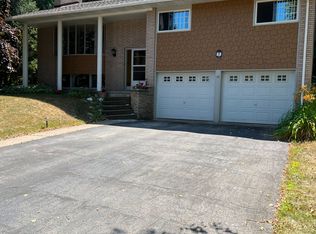 MLS ID #X13461840, CENTURY 21 LEADING EDGE REALTY INC.. TRREB
 - C$539,0003 bd2 ba-- sqft11 Ridge Rd, Bancroft, ON K0L 1C0For Sale
 MLS ID #X13796844, Ball Real Estate Inc.. TRREB
