Visit the REALTOR website for further information about this listing. Welcome to this stunning newer build near Bancroft, perfectly located on a private road just 10 minutes from town, amenities, lakes, and trails. Sitting on a beautiful 1-acre lot, this 2-year-old home offers over 3,200 sq ft of finished living space with upscale finishes throughout. This spacious 4-bedroom, 3 full bathroom home features luxury vinyl flooring throughout, oversized windows for tons of natural light, and pot lights inside and out for exceptional curb appeal. The modern kitchen showcases quartz countertops and quality finishes, while the primary bedroom includes a walk-in closet and private ensuite. The fully finished open-concept basement features a cozy fireplace entertainment area and plenty of additional living space for family or guests. Outside, enjoy a large private backyard deck with beautiful views and a double car garage. Additional features include a forced air propane furnace, stove, and hot water tank, central air conditioning, fast 5G internet, GenLink generator hookup for peace of mind during outages, and a brand new well and septic system with excellent drinking water. Move-in ready and offering the perfect blend of privacy, luxury, and convenience - this property is a must-see!!
For sale
C$779,000
25350 State Highway 62 #C, Bancroft, ON K0L 2L0
4beds
3baths
Single Family Residence
Built in ----
1.18 Acres Lot
$-- Zestimate®
C$--/sqft
C$-- HOA
What's special
Private roadUpscale finishes throughoutLuxury vinyl flooring throughoutFully finished open-concept basementCozy fireplace entertainment areaDouble car garage
- 59 days |
- 6 |
- 0 |
Zillow last checked:
Listing updated:
Listed by:
EASY LIST REALTY LTD.
Source: TRREB,MLS®#: X13217242 Originating MLS®#: Toronto Regional Real Estate Board
Originating MLS®#: Toronto Regional Real Estate BoardFacts & features
Interior
Bedrooms & bathrooms
- Bedrooms: 4
- Bathrooms: 3
Heating
- Forced Air, Propane
Cooling
- Central Air
Appliances
- Included: Water Heater Owned
Features
- Floor Drain, Primary Bedroom - Main Floor, Separate Hydro Meter, Storage, Upgraded Insulation
- Flooring: Carpet Free
- Basement: Finished,Full
- Has fireplace: Yes
- Fireplace features: Electric, Family Room
Interior area
- Living area range: 1500-2000 null
Property
Parking
- Total spaces: 10
- Parking features: Private, Garage Door Opener
- Has garage: Yes
Features
- Patio & porch: Deck, Porch
- Exterior features: Landscaped, Privacy, Year Round Living
- Pool features: None
- Has view: Yes
- View description: Trees/Woods
Lot
- Size: 1.18 Acres
- Features: Hospital, Level, Rec./Commun.Centre, School, School Bus Route, Wooded/Treed, Irregular Lot
- Topography: Flat,Level,Partially Cleared,Wooded/Treed
Details
- Parcel number: 400850209
- Other equipment: Air Exchanger, Propane Tank, Sewage Pump
Construction
Type & style
- Home type: SingleFamily
- Architectural style: Bungalow-Raised
- Property subtype: Single Family Residence
Materials
- Stone, Vinyl Siding
- Foundation: Poured Concrete
- Roof: Asphalt Shingle
Utilities & green energy
- Sewer: Septic
- Water: Drilled Well
- Utilities for property: Cell Services, Electricity Connected, Garbage Pickup, Internet High Speed
Community & HOA
Community
- Security: Carbon Monoxide Detector(s), Smoke Detector(s)
Location
- Region: Bancroft
Financial & listing details
- Annual tax amount: C$6,367
- Date on market: 5/30/2026
EASY LIST REALTY LTD.
EASY LIST REALTY LTD.
By pressing Contact Agent, you agree that the real estate professional identified above may call/text you about your search, which may involve use of automated means and pre-recorded/artificial voices. You don't need to consent as a condition of buying any property, goods, or services. Message/data rates may apply. You also agree to our Terms of Use. Zillow does not endorse any real estate professionals. We may share information about your recent and future site activity with your agent to help them understand what you're looking for in a home.
Price history
Price history is unavailable.
Public tax history
Tax history is unavailable.
Climate risks
Neighborhood: K0L
Nearby schools
GreatSchools rating
No schools nearby
We couldn't find any schools near this home.
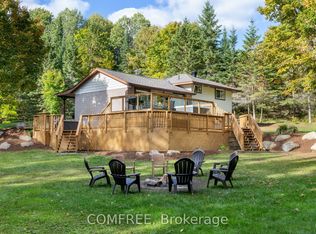
- C$1,349,0004 bd2 ba-- sqft89 Stewart Rd, Bancroft, ON K0L2L0For Sale
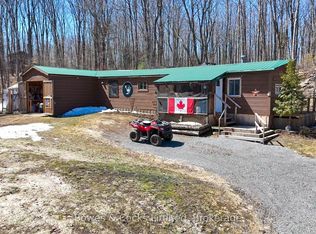
- C$325,0002 bd1 ba-- sqft2108 Old Hastings Rd, Wollaston, ON K0L1P0For Sale
- C$119,00027.48 Square Feet0 Old Hastings Rd, Wollaston, ON K0L1P0Lot/Land

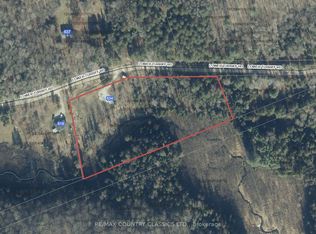
- C$129,9002.35 Square Feet634 Lower Turriff Rd, Bancroft, ON K0L2L0Lot/Land
- C$635,0002 bd1 ba-- sqft119 Gaffney Lake Ln, Bancroft, ON K0L2L0For Sale
- C$169,9003.45 Square FeetLOT 2 Detlor Rd, Bancroft, ON K0L2L0Lot/Land
- C$1,299,0004 bd3 ba-- sqft370 Detlor Rd, Bancroft, ON K0L2L0For Sale
- C$655,0005 bd2 ba-- sqft82 Bay Lake Rd, Bancroft, ON K0L1C0For Sale
Similar homes
- C$749,0004 bd2 ba-- sqft2445 Old Hastings Rd, Limerick, ON K0L 1P0For Sale
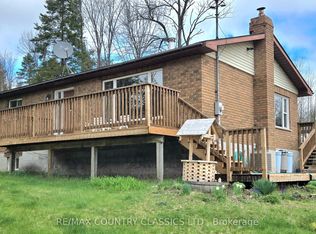 MLS ID #X13599090, RE/MAX COUNTRY CLASSICS LTD.. TRREB
 - C$799,0003 bd1 ba-- sqft203 Faradale Dr, Faraday, ON K0L 1C0For Sale
 MLS ID #X13454716, Re/Max Quinte Ltd.. TRREB
 - C$635,0002 bd1 ba-- sqft119 Gaffney Lake Ln, Bancroft, ON K0L 2L0For Sale
 MLS ID #X13223650, Century 21 Granite Realty Group Inc.. TRREB
 - C$699,9004 bd3 ba-- sqft16 Williams Dr, Bancroft, ON K0L 1C0For Sale
 MLS ID #X13543444, RE/MAX REAL ESTATE CENTRE INC.. TRREB
 - C$699,9004 bd2 ba-- sqft29 Brown Ln, Bancroft, ON K0L 1C0For SaleMLS ID #X13208140, Ball Real Estate Inc.. TRREB
- C$659,0005 bd2 ba-- sqft1367 Detlor Rd, Bancroft, ON K0L 2L0For SaleMLS ID #X12819404, Century 21 Granite Realty Group Inc.. TRREB
- C$699,0004 bd2 ba-- sqft347 Weslemkoon Lake Rd, Tudor And Cashel, ON K0L 1W0For SaleMLS ID #X13139916, RE/MAX ABOUTOWNE REALTY CORP.. TRREB
- C$559,9003 bd1 ba-- sqft161 & 262 Colbourne Rd, Bancroft, ON K0L 2L0For SaleMLS ID #X13553120, Bowes & Cocks Limited. TRREB
- C$700,0004 bd2 ba1.4k sqft1719 Weslemkoon Lake Rd, Limerick, ON K0L 1W0For SaleMLS ID #40836146, Kristine Vavrinec, Salesperson, EXP REALTY OF CANADA INC. ITSO
- C$789,0004 bd2 ba-- sqft342 Jennison Rd, Marmora And Lake, ON K0L 1W0For SaleMLS ID #X13539878, RE/MAX COUNTRY CLASSICS LTD.. TRREB
- C$649,9004 bd2 ba-- sqft2523 Old Hastings Rd, Limerick, ON K0L 1P0For SaleMLS ID #X13434490, Royal LePage Frank Real Estate. TRREB
- C$758,8886 bd3 ba-- sqft2449 The Ridge Rd, Marmora And Lake, ON K0L 1P0For SaleMLS ID #X12861826, Bowes & Cocks Limited. TRREB
- C$724,9003 bd2 ba-- sqft704 N Lakeview Rd W, Bancroft, ON K0L 1C0For SaleMLS ID #X13493114, Century 21 Granite Realty Group Inc.. TRREB
- C$799,9003 bd1 ba-- sqft1047 Redwood Lane Highlands, East, ON K0L 1C0For SaleMLS ID #X13601904, Century 21 United Realty Inc.. TRREB
- C$655,0005 bd2 ba-- sqft82 Bay Lake Rd, Bancroft, ON K0L 1C0For SaleMLS ID #X12486525, Bowes & Cocks Limited. TRREB
- C$799,9006 bd3 ba-- sqft30 Lake View Ln, Faraday, ON K0L 1C0For SaleMLS ID #X13558950, Keller Williams Home Group Realty. TRREB
- C$725,0003 bd6 ba-- sqft41 Maple St, Bancroft, ON K0L 1C0For SaleMLS ID #X13461992, Century 21 Granite Realty Group Inc.. TRREB
- C$599,9004 bd3 ba-- sqft9 Williams Dr, Bancroft, ON K0L 1C0For SaleMLS ID #X13414316, Ball Real Estate Inc.. TRREB
- C$699,9993 bd2 ba-- sqft8 Bancroft Ridge Dr, Bancroft, ON K0L 1C0For SaleMLS ID #X13551710, RE/MAX Professionals North. TRREB
- C$799,0003 bd2 ba-- sqft611 Skene Rd, Marmora And Lake, ON K0L 1W0For SaleMLS ID #X13444570, Ball Real Estate Inc.. TRREB
