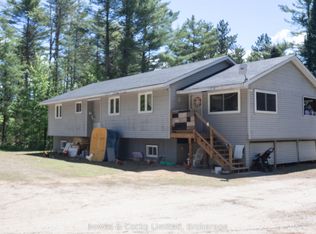
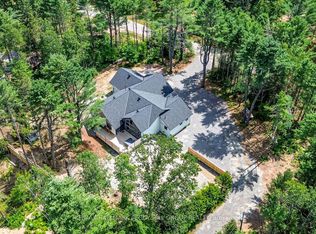
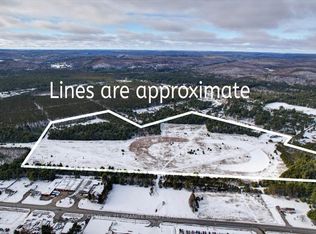
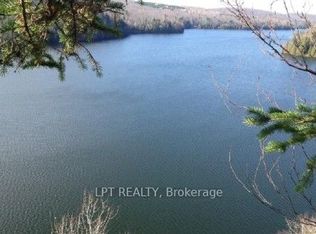
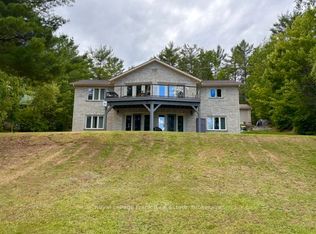
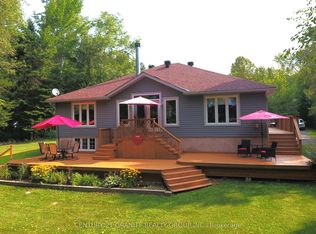
Welcome to Buck Hill in beautiful Hastings Highlands. Painted by the famous "Group of Seven" This well built Scandinavian log home is positioned to enjoy the incredible views of historic Buck Hill, where the sun reflects off the rock face every afternoon like a sundial. The property enjoys 1.5 miles of Birds Creek which meanders through the 116 acres of mixed forest and offers great swimming and lots of wildlife. There is even a sauna at the river's edge for cold plunging. The property has room for horses, chickens etc with water and electricity in the barn, electricity in additional outbuildings. Extensive trail system on property connects to the Heritage Trail and other trails off property for unlimited adventures. River with multiple swimming sites winds through the very private property and is a corridor for diverse wildlife. The home has 3 bedrooms with a loft. The full walkout basement is ready to be finished to suit your needs. One of the great features in the home is the Scandinavian Masonry fireplace with a built in cook oven. No need to worry if the power goes out. This fireplace will continue to heat the home for two days due to the thermal mass and design of this radiant heating system. The master bedroom features an ensuite and nice sitting area with amazing views of Buck Hill and the gardens. And yes, this historical hill belongs to you! With 2 covered porches you will never be without a great place to chill and take in the surroundings of your special piece of paradise. Important features: minutes to town, schools, and hospital, paved road, garbage pickup, low taxes Great potential for an ecotourism business, as the owners have been doing for many years A once in a lifetime property.
For sale
C$975,000
146 Buck Hill Rd, Hastings Highlands, ON K0L 1C0
3beds
3baths
Single Family Residence
Built in ----
114 Square Feet Lot
$-- Zestimate®
C$--/sqft
C$-- HOA
What's special
Electricity in additional outbuildingsVery private property
- 166 days |
- 15 |
- 0 |
Zillow last checked:
Listing updated:
Listed by:
BALL REAL ESTATE INC.
Source: TRREB,MLS®#: X12724894 Originating MLS®#: Central Lakes Association of REALTORS
Originating MLS®#: Central Lakes Association of REALTORSFacts & features
Interior
Bedrooms & bathrooms
- Bedrooms: 3
- Bathrooms: 3
Heating
- Forced Air, Propane
Cooling
- None
Features
- In-Law Capability, Sauna
- Basement: Full,Unfinished,Walk-Out Access
- Has fireplace: Yes
- Fireplace features: Living Room, Wood Burning
Interior area
- Living area range: 1100-1500 null
Property
Parking
- Total spaces: 10
- Parking features: Private Double
Features
- Stories: 1.5
- Patio & porch: Deck, Porch
- Exterior features: Privacy, Recreational Area, Year Round Living
- Pool features: None
- Has view: Yes
- View description: Creek/Stream, Forest, Trees/Woods
- Has water view: Yes
- Water view: Creek/Stream
Lot
- Size: 114 Square Feet
- Features: Golf, Place Of Worship, Rec./Commun.Centre, School Bus Route, Wooded/Treed, Irregular Lot
- Topography: Level,Open Space,Rolling,Wooded/Treed
Details
- Additional structures: Barn, Other, Out Buildings, Sauna, Shed
- Parcel number: 400420228
Construction
Type & style
- Home type: SingleFamily
- Property subtype: Single Family Residence
Materials
- Log
- Foundation: Block
- Roof: Metal
Utilities & green energy
- Sewer: Septic
- Water: Drilled Well
Community & HOA
Location
- Region: Hastings Highlands
Financial & listing details
- Tax assessed value: C$259,000
- Annual tax amount: C$3,660
- Date on market: 1/23/2026
BALL REAL ESTATE INC.
BALL REAL ESTATE INC.
By pressing Contact Agent, you agree that the real estate professional identified above may call/text you about your search, which may involve use of automated means and pre-recorded/artificial voices. You don't need to consent as a condition of buying any property, goods, or services. Message/data rates may apply. You also agree to our Terms of Use. Zillow does not endorse any real estate professionals. We may share information about your recent and future site activity with your agent to help them understand what you're looking for in a home.
Price history
Price history is unavailable.
Public tax history
Tax history is unavailable.
Climate risks
Neighborhood: K0L
Nearby schools
GreatSchools rating
No schools nearby
We couldn't find any schools near this home.
- Ontario
- Hastings County
- Hastings Highlands
- K0L 1C0
- 146 Buck Hill Rd
Nearby cities
Nearby zip codes
Other Hastings Highlands Topics
