Discover comfortable living and a little country charm right in the town of Bancroft! This inviting two-bedroom bungalow offers convenience, warmth, and plenty of unique features, making it an ideal home for retirees, downsizers, or anyone looking to enjoy a relaxed lifestyle close to local amenities. The home features two bedrooms, one full bathroom and an additional half bath, along with a potential granny suite or extra living space tucked away in the rear room-perfect for guests, extended family, or a hobby room. Enjoy the covered front entrance and a lovely covered, screened-in room overlooking the backyard, offering the perfect spot to relax, enjoy your morning coffee, or unwind on a summer evening. Comfort is well taken care of with a propane furnace, central air conditioning, and an airtight wood stove in the living room, adding warmth and cozy atmosphere throughout the cooler months. Outside, the level backyard offers raised garden beds for those who enjoy gardening, two storage sheds, and a dedicated wood storage area. A 24 x 22 garage provides ample space for parking, storage, or workshop use. Adding to the property's charm, a small stream meanders near the back of the property, with a bridge providing easy access across-creating a peaceful and picturesque setting right in town. Whether you're looking to downsize, retire, or simply enjoy a comfortable home with a little extra character, this property offers a wonderful combination of convenience, outdoor enjoyment, and practical living, all within close proximity to Bancroft's shops, services, and amenities.
For sale
C$329,900
92 Bridge St E, Bancroft, ON K0L 1C0
2beds
2baths
Single Family Residence
Built in ----
0 Square Feet Lot
$-- Zestimate®
C$--/sqft
C$-- HOA
What's special
Two-bedroom bungalowCovered front entrancePropane furnaceCentral air conditioningLevel backyardRaised garden bedsTwo storage sheds
- 2 days
- 2
- 0
Zillow last checked:
Listing updated:
Listed by:
Ball Real Estate Inc.
Source: TRREB,MLS®#: X14195482 Originating MLS®#: Central Lakes Association of REALTORS
Facts & features
Interior
Bedrooms & bathrooms
- Bedrooms: 2
- Bathrooms: 2
Kitchen
- Level: Main
- Dimensions: 3.39 x 2.83
Living room
- Level: Main
- Dimensions: 8 x 3.7
Heating
- Forced Air, Propane
Cooling
- Central Air
Appliances
- Included: Water Heater Owned
Features
- Primary Bedroom - Main Floor
- Flooring: Carpet Free
- Basement: Crawl Space
- Has fireplace: Yes
- Fireplace features: Wood Burning Stove
Interior area
- Living area range: 1100-1500 null
Property
Parking
- Total spaces: 5
- Parking features: Private Triple
- Has garage: Yes
Features
- Patio & porch: Enclosed
- Exterior features: Landscaped, Privacy
- Pool features: None
Lot
- Size: 0 Square Feet
- Features: Rectangular Lot
- Topography: Dry,Flat,Waterway
Details
- Additional structures: Out Buildings, Shed
- Parcel number: 400730158
Construction
Type & style
- Home type: SingleFamily
- Architectural style: Bungalow
- Property subtype: Single Family Residence
Materials
- Vinyl Siding
- Foundation: Block
- Roof: Asphalt Shingle
Utilities & green energy
- Sewer: Sewer
- Utilities for property: Cell Services, Internet High Speed
Community & HOA
Location
- Region: Bancroft
Financial & listing details
- Annual tax amount: C$2,711
- Date on market: 11/19/2026
Price history
Price history is unavailable.
Public tax history
Tax history is unavailable.
Climate risks
Neighborhood: K0L
Nearby schools
GreatSchools rating
No schools nearby
We couldn't find any schools near this home.


Similar homes
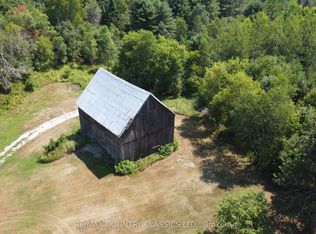
- C$475,0003 bd2 ba-- sqft127 Bridge St W, Bancroft, ON K0L 1C0For Sale
 MLS ID #X14196484, Royal LePage Frank Real Estate. TRREB
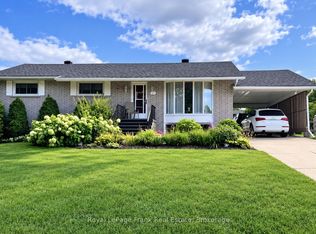
- C$439,9002 bd1 ba-- sqft26 Sherbourne St N, Bancroft, ON K0L 1C0For Sale
 MLS ID #X13730376, Exp Realty. TRREB
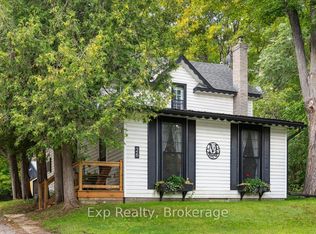
- C$479,9004 bd2 ba-- sqft16 Maple St, Bancroft, ON K0L 1C0For Sale
 MLS ID #X13849090, Ball Real Estate Inc.. TRREB
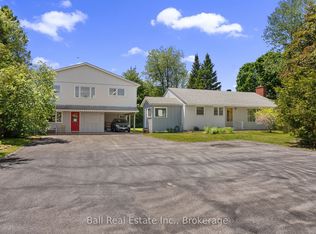
- C$395,0003 bd1 ba-- sqft488 Hastings St N, Bancroft, ON K0L 1C0For Sale
 MLS ID #X13433882, Ball Real Estate Inc.. TRREB
