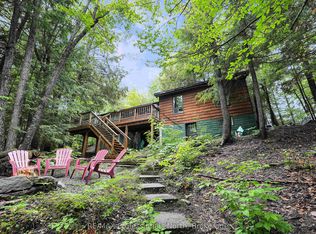
Escape to your own piece of paradise on this private +/- 17 acre property with a fully winterized getaway. The cottage/hunting camp features good size kitchen, living room with wood stove for the cozy evenings and 2 bedrooms. The unfinished walkout basement awaits your finishing touches. Situated close to many lakes for the fishing enthusiast as well as close to crown land for the hunting enthusiast. Short drive to Wilberforce for all your amenities or a 25 minute drive into Bancroft. Outside you will find a large shed/workshop to store all your toys and don't forget to check out the cozy privy. All this property needs to make it a four season property is a septic (3 piece bathroom is already plumbed in). Sit on the front deck with your morning coffee and listen to the stream flow through the property. Great hunting property already equipped with two stands! Properties like this don't come along often. Don't wait!
For sale
C$400,000
1551 Mumford Rd, Highlands East, ON K0L 1X0
2beds
1baths
Single Family Residence
Built in ----
17 Square Feet Lot
$-- Zestimate®
C$--/sqft
C$-- HOA
What's special
Good size kitchenCozy privyFront deck
- 55 days
- 20
- 1
Zillow last checked:
Listing updated:
Listed by:
RE/MAX COUNTRY CLASSICS LTD.
Source: TRREB,MLS®#: X13610126 Originating MLS®#: Central Lakes Association of REALTORS
Originating MLS®#: Central Lakes Association of REALTORSFacts & features
Interior
Bedrooms & bathrooms
- Bedrooms: 2
- Bathrooms: 1
Primary bedroom
- Level: Second
- Dimensions: 6.84 x 4.01
Bedroom
- Level: Second
- Dimensions: 6.84 x 3.32
Bathroom
- Level: Main
- Dimensions: 2.39 x 1.6
Kitchen
- Level: Main
- Dimensions: 4.35 x 3.32
Living room
- Level: Main
- Dimensions: 6.84 x 4.11
Utility room
- Level: Basement
- Dimensions: 3.67 x 3.12
Utility room
- Level: Basement
- Dimensions: 6.84 x 2.43
Heating
- Forced Air, Electric
Cooling
- None
Appliances
- Included: Water Heater Owned
Features
- Flooring: Carpet Free
- Basement: Unfinished,Walk-Out Access,Full
- Has fireplace: Yes
- Fireplace features: Wood Burning Stove
Interior area
- Living area range: 1100-1500 null
Video & virtual tour
Property
Parking
- Total spaces: 10
- Parking features: Private, Lane
Features
- Stories: 2
- Patio & porch: Deck
- Exterior features: Privacy, Year Round Living
- Pool features: None
- Has view: Yes
- View description: Trees/Woods, Forest
Lot
- Size: 17 Square Feet
- Features: Lake/Pond, Library, Rec./Commun.Centre, School Bus Route, Wooded/Treed
- Topography: Dry,Open Space,Wooded/Treed
Details
- Additional structures: Workshop, Other
- Parcel number: 392410152
Construction
Type & style
- Home type: SingleFamily
- Property subtype: Single Family Residence
Materials
- Wood
- Foundation: Block
- Roof: Asphalt Shingle
Utilities & green energy
- Sewer: None
- Water: Dug Well
- Utilities for property: Cell Services, Electricity Connected
Community & HOA
Location
- Region: Highlands East
Financial & listing details
- Annual tax amount: C$1,856
- Date on market: 7/27/2026
Price history
Price history is unavailable.
Public tax history
Tax history is unavailable.
Climate risks
Neighborhood: K0L
Nearby schools
GreatSchools rating
No schools nearby
We couldn't find any schools near this home.
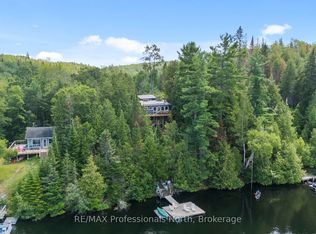
- C$324,9002 bd1 ba-- sqft10279 Cope Lake Rd #ON-K0L, Highlands East, ON K0L1X0For Sale
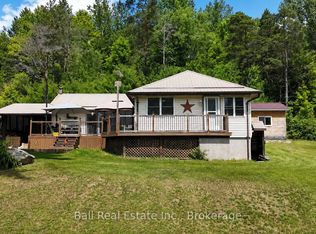
- C$399,9002 bd1 ba-- sqft1123 Harcourt Rd, Dysart Et Al, ON K0L1X0For Sale
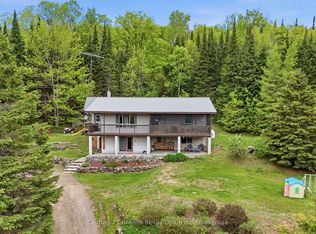
- C$549,0004 bd2 ba-- sqft1937 Mumford Rd, Highlands East, ON K0L2A0For Sale
- C$549,0003 bd2 ba-- sqft1023 Chester Cres, Dysart Et Al, ON K0L1X0For Sale
Similar homes
- C$399,9002 bd1 ba-- sqft1123 Harcourt Rd, Dysart Et Al, ON K0L 1X0For SaleMLS ID #X13513800, Ball Real Estate Inc.. TRREB
- C$399,9002 bd1 ba-- sqft1419 Clement Lake Rd, Highlands East, ON K0L 2Y0For Sale
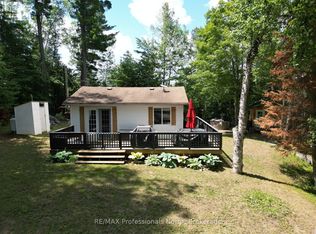 MLS ID #X13539212, RE/MAX Professionals North. TRREB
 - C$399,0003 bd1 ba-- sqft1010 Tanager Ln, Dysart Et Al, ON K0L 1M1For Sale
 MLS ID #X13690916, RE/MAX Professionals North. TRREB
 - C$379,9002 bd1 ba-- sqft1039 Grace River Rd, Highlands East, ON K0L 2Y0For Sale
 MLS ID #X12536296, Royal Service Real Estate Inc.. TRREB
