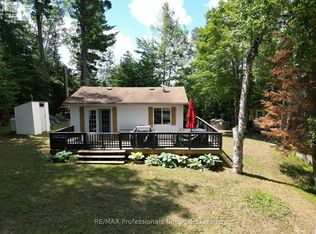
Welcome to Cordova Rd! This charming raised bungalow offers low-maintenance living and the convenience of being close to Wilberforce. The bright main floor features a comfortable kitchen and dining area, two cozy bedrooms, and a full 4-piece bath. Downstairs, you'll find a generous living room with fresh new flooring, dedicated laundry, and a large storage/utility space perfect for all your cottage gear. Updates include new metal roof, insulation, paint, a large deck for bbqing and relaxing, and a lovely screened-in porch where you can sip your morning coffee bug-free. Outside, the flat, level yard is ideal for kids and pets to play, complete with an evening fire pit ready for roasting marshmallows under starry skies. Situated close to McCue Lake and the welcoming village of Wilberforce for groceries, LCBO, and local amenities. Offered fully furnished-pack your bags and start enjoying cottage country life from day one!
For sale
C$364,900
1024 Cordova Rd, Highlands East, ON K0L 2Y0
2beds
1baths
Single Family Residence
Built in ----
0 Square Feet Lot
$-- Zestimate®
C$--/sqft
C$-- HOA
What's special
Charming raised bungalowBright main floorTwo cozy bedroomsDedicated laundryNew metal roofLovely screened-in porch
- 3 days
- 5
- 0
Zillow last checked:
Listing updated:
Listed by:
RE/MAX Professionals North
Source: TRREB,MLS®#: X14154292 Originating MLS®#: One Point Association of REALTORS
Facts & features
Interior
Bedrooms & bathrooms
- Bedrooms: 2
- Bathrooms: 1
Bedroom
- Level: Main
- Dimensions: 2.48 x 2.96
Bedroom
- Level: Main
- Dimensions: 2.48 x 2.98
Bathroom
- Level: Main
- Dimensions: 2.48 x 1.69
Dining room
- Level: Main
- Dimensions: 3.21 x 5.52
Family room
- Level: Lower
- Dimensions: 5.31 x 5.51
Kitchen
- Level: Main
- Dimensions: 1.01 x 3.3
Laundry
- Level: Lower
- Dimensions: 2 x 1.91
Utility room
- Level: Lower
- Dimensions: 5.31 x 3.1
Heating
- Other, Other Source
Cooling
- None
Appliances
- Included: Water Heater Owned
Features
- Basement: Walk-Out Access,Partially Finished
- Has fireplace: Yes
- Fireplace features: Electric
Interior area
- Living area range: < 700 null
Video & virtual tour
Property
Parking
- Total spaces: 4
- Parking features: Private
Features
- Pool features: None
- Has view: Yes
- View description: Trees/Woods
Lot
- Size: 0 Square Feet
- Features: Lake Access, Park, Wooded/Treed, Level
- Topography: Level
Details
- Additional structures: Shed
- Parcel number: 393120113
Construction
Type & style
- Home type: SingleFamily
- Architectural style: Bungalow-Raised
- Property subtype: Single Family Residence
Materials
- Vinyl Siding
- Foundation: Concrete Block
- Roof: Metal
Utilities & green energy
- Sewer: Septic
- Water: Drilled Well
Community & HOA
Location
- Region: Highlands East
Financial & listing details
- Annual tax amount: C$1,252
- Date on market: 11/5/2026
Price history
Price history is unavailable.
Public tax history
Tax history is unavailable.
Climate risks
Neighborhood: K0L
Nearby schools
GreatSchools rating
No schools nearby
We couldn't find any schools near this home.
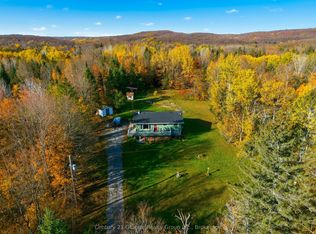
- C$425,0003 bd1 ba-- sqft1060 Lees Rd, Highlands East, ON K0L2Y0For Sale
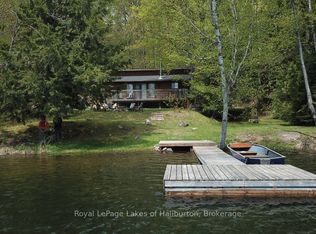
- C$599,0003 bd1 ba-- sqft1214 Lake Lorraine Rd, Highlands East, ON K0L2Y0For Sale
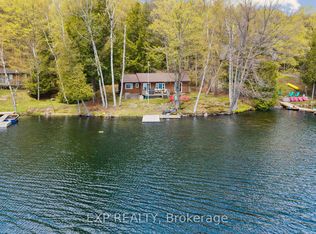
- C$585,0002 bd1 ba-- sqft1216 Lake Lorraine Rd #ON-K0L, Highlands East, ON K0L2Y0For Sale
- $---- bd-- ba-- sqft1 Main St, Haliburton, NY 12345Off Market
Similar homes
- C$425,0003 bd1 ba-- sqft1060 Lees Rd, Highlands East, ON K0L 2Y0For SaleMLS ID #X14088140, Century 21 Granite Realty Group Inc.. TRREB
- C$379,9002 bd1 ba-- sqft1039 Grace River Rd, Highlands East, ON K0L 2Y0For Sale
 MLS ID #X12536296, Royal Service Real Estate Inc.. TRREB
- C$399,9002 bd1 ba-- sqft1419 Clement Lake Rd, Highlands East, ON K0L 2Y0For Sale
 MLS ID #X13539212, RE/MAX Professionals North. TRREB
- C$375,0002 bd1 ba-- sqft2041 Glamor Lake Rd, Highlands East, ON K0M 1S0For Sale
 MLS ID #X13122288, RE/MAX Professionals North Baumgartner Realty. TRREB
