Stylish, fully furnished, turnkey, Townhouse Condo in North Kawartha! Looking to own a cottage with hassle-free outdoor maintenance? This 2 bedroom, 2.5 bath light and bright end unit townhouse with a finished basement could be your solution. The basement has a 3-piece bath and queen size sleeper sofa to comfortably accommodate guests and the living room also has a queen size sleeper sofa! With an easy commute from Toronto on the 407, The Landing is situated inside Kawartha Highlands Provincial Park and can be accessed year-round on well-maintained paved roads. This is unit 1 of a 25-unit townhouse complex located on Anstruther Lake where a boat slip and storage unit are included with your purchase. Unlimited high-speed Wi-Fi is included in your condo fees, and short-term rentals are allowed! There is also an electric charging station at your disposal and the townhouse comes with a Broil BBQ that has a quick connect to the propane on the back patio (connects easily and will not have to fill propane tanks again)! Water front access, beach and dock area is available to all properties in The Landing. Come see this turnkey property that comes fully furnished.
For sale
C$465,000
1579 Anstruther Lake Rd #1, North Kawartha, ON K0L 1A0
2beds
3baths
Townhouse
Built in ----
1 Square Feet Lot
$-- Zestimate®
C$--/sqft
C$-- HOA
What's special
- 237 days
- 11
- 0
Zillow last checked:
Listing updated:
Listed by:
RE/MAX COUNTRY CLASSICS LTD.
Source: TRREB,MLS®#: X12677602 Originating MLS®#: Central Lakes Association of REALTORS
Originating MLS®#: Central Lakes Association of REALTORSFacts & features
Interior
Bedrooms & bathrooms
- Bedrooms: 2
- Bathrooms: 3
Primary bedroom
- Level: Upper
- Dimensions: 3.6 x 3.8
Bedroom 2
- Level: Upper
- Dimensions: 3.31 x 4.58
Bathroom
- Level: Upper
- Dimensions: 2.46 x 2.42
Bathroom
- Level: Main
- Dimensions: 1.73 x 0.98
Bathroom
- Level: Lower
- Dimensions: 2.05 x 2.24
Dining room
- Level: Main
- Dimensions: 3.58 x 4.58
Foyer
- Level: Main
- Dimensions: 2.75 x 1.28
Kitchen
- Level: Main
- Dimensions: 2.75 x 2.32
Laundry
- Level: Upper
- Dimensions: 0.92 x 0.89
Living room
- Level: Main
- Dimensions: 4.17 x 4.58
Recreation
- Level: Lower
- Dimensions: 6.38 x 4.58
Utility room
- Level: Lower
- Dimensions: 4.22 x 4.58
Heating
- Forced Air, Propane
Cooling
- Central Air
Appliances
- Included: Water Heater Owned, Water Treatment
Features
- Storage Area Lockers
- Basement: Full,Partially Finished
- Has fireplace: Yes
- Fireplace features: Propane
Interior area
- Living area range: 1100-1500 null
Video & virtual tour
Property
Parking
- Total spaces: 2
- Parking features: Private
Features
- Stories: 2
- Exterior features: Private Dock
- Pool features: None
- Water view: Obstructive
- On waterfront: Yes
- Waterfront features: Boat Slip, Dock, Waterfront-Deeded, WaterfrontCommunity, Lake
- Body of water: Anstruther Lake
Lot
- Size: 1 Square Feet
- Features: Lake/Pond, Irregular Lot
- Topography: Open Space
Details
- Parcel number: 287750001
- Other equipment: Air Exchanger
Construction
Type & style
- Home type: Townhouse
- Property subtype: Townhouse
Materials
- Wood
- Foundation: Poured Concrete
- Roof: Asphalt Shingle
Utilities & green energy
- Sewer: Septic
- Utilities for property: Garbage Pickup, Recycling Pickup
Community & HOA
Community
- Security: None
Location
- Region: North Kawartha
Financial & listing details
- Annual tax amount: C$2,700
- Date on market: 1/8/2026
Price history
Price history is unavailable.
Public tax history
Tax history is unavailable.
Climate risks
Neighborhood: K0L
Nearby schools
GreatSchools rating
No schools nearby
We couldn't find any schools near this home.
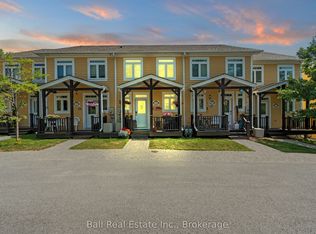
- C$474,9002 bd3 ba-- sqft1579 Anstruther Lake Rd #18, North Kawartha, ON K0L1A0For Sale
- C$399,9003 bd1 ba-- sqft1207 Anstruther Lake Rd, North Kawartha, ON K0L1A0For Sale

- C$499,9002 bd2 ba-- sqft44 Lean Dr, North Kawartha, ON K0L1A0For Sale

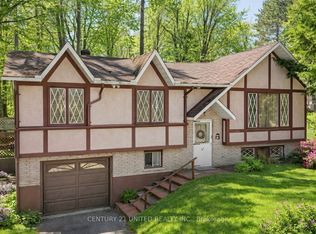
- C$499,9993 bd1 ba-- sqft70 McFadden Rd, North Kawartha, ON K0L1A0For Sale
Similar homes
- C$474,9002 bd3 ba-- sqft1579 Anstruther Lake Rd #18, North Kawartha, ON K0L 1A0For SaleMLS ID #X13577208, Ball Real Estate Inc.. TRREB
- C$479,0003 bd1 ba-- sqft89 Jack Lake Rd, North Kawartha, ON K0L 1A0For Sale
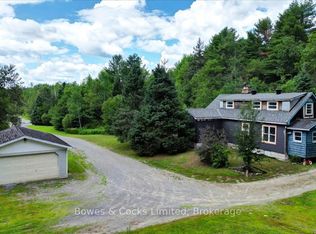 MLS ID #X13622194, Bowes & Cocks Limited. TRREB
 - C$499,9993 bd1 ba-- sqft70 McFadden Rd, North Kawartha, ON K0L 1A0For SaleMLS ID #X12935838, Century 21 United Realty Inc.. TRREB
- C$489,0004 bd1 ba-- sqft254 County Road 620, North Kawartha, ON K0L 1A0For Sale
 MLS ID #X13246884, Century 21 United Realty Inc.. TRREB
