Welcome to this charming three bedroom, one bathroom home in the heart of Apsley, nestled in the beautiful North Kawartha region. Featuring an attached garage and a partially fenced yard, this property is perfect for families, first time buyers, or those looking to enjoy small town living. Ideally located just steps from the community centre, you'll love the convenience of nearby amenities including a dentist, public library, grocery store, pharmacy, and more. Enjoy a welcoming village atmosphere with everything you need close by - this is your opportunity to call Apsley home!
For sale
C$499,999
70 McFadden Rd, North Kawartha, ON K0L 1A0
3beds
1baths
Single Family Residence
Built in ----
0 Square Feet Lot
$-- Zestimate®
C$--/sqft
C$-- HOA
What's special
Attached garagePartially fenced yard
- 184 days
- 2
- 0
Zillow last checked:
Listing updated:
Listed by:
Century 21 United Realty Inc.
Source: TRREB,MLS®#: X12935838 Originating MLS®#: Central Lakes Association of REALTORS
Originating MLS®#: Central Lakes Association of REALTORSFacts & features
Interior
Bedrooms & bathrooms
- Bedrooms: 3
- Bathrooms: 1
Primary bedroom
- Level: Upper
- Dimensions: 4.5 x 3.15
Bedroom
- Level: Upper
- Dimensions: 3.03 x 2.61
Bedroom 2
- Level: Upper
- Dimensions: 3.06 x 3.68
Bathroom
- Level: Upper
- Dimensions: 2.04 x 3.15
Dining room
- Level: Upper
- Dimensions: 2.86 x 3.15
Foyer
- Level: Upper
- Dimensions: 1.96 x 0.97
Kitchen
- Level: Upper
- Dimensions: 3.25 x 3.15
Living room
- Level: Upper
- Dimensions: 4.5 x 4.4
Recreation
- Level: Lower
- Dimensions: 4.25 x 7.16
Other
- Level: Lower
- Dimensions: 2.36 x 3.75
Utility room
- Level: Lower
- Dimensions: 4.44 x 3.3
Heating
- Forced Air, Oil
Cooling
- Central Air
Features
- Primary Bedroom - Main Floor
- Basement: Walk-Out Access
- Has fireplace: No
Interior area
- Living area range: 1500-2000 null
Property
Parking
- Total spaces: 6
- Parking features: Private, Garage Door Opener
- Has garage: Yes
Features
- Exterior features: Privacy
- Pool features: None
- Has view: Yes
- View description: Trees/Woods
Lot
- Size: 0 Square Feet
- Features: Beach, Campground, Fenced Yard, Lake Access, Library, Marina, Irregular Lot
- Topography: Hilly
Details
- Additional structures: Shed
Construction
Type & style
- Home type: SingleFamily
- Architectural style: Bungalow-Raised
- Property subtype: Single Family Residence
Materials
- Brick, Wood
- Foundation: Concrete Block
- Roof: Asphalt Shingle
Utilities & green energy
- Sewer: Septic
Community & HOA
Community
- Security: Smoke Detector(s)
Location
- Region: North Kawartha
Financial & listing details
- Annual tax amount: C$1,825
- Date on market: 3/30/2026
Price history
Price history is unavailable.
Public tax history
Tax history is unavailable.
Climate risks
Neighborhood: K0L
Nearby schools
GreatSchools rating
No schools nearby
We couldn't find any schools near this home.
Similar homes
- C$469,0003 bd1 ba-- sqft89 Jack Lake Rd, North Kawartha, ON K0L 1A0For Sale
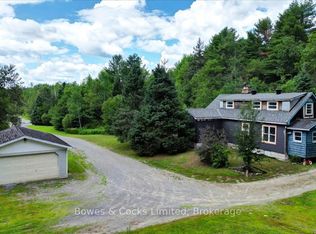 MLS ID #X13622194, Bowes & Cocks Limited. TRREB
 - C$529,9003 bd1 ba-- sqft37 Goldfinch Ln, North Kawartha, ON K0L 1A0For Sale
 MLS ID #X13522214, The Nook Realty Inc.. TRREB
 - C$429,9003 bd1 ba-- sqft2276 County Road 620 Rd, North Kawartha, ON K0L 1A0For Sale
 MLS ID #X12880782, Engel & Volkers Kawarthas, Port Credit. TRREB
 - C$465,0002 bd3 ba-- sqft1579 Anstruther Lake Rd #1, North Kawartha, ON K0L 1A0For Sale
 MLS ID #X12677602, RE/MAX COUNTRY CLASSICS LTD.. TRREB
