Honey! Stop the car! Set on almost 2.5 acres, this gorgeous property offers plenty of room to roam, play, entertain and enjoy the outdoors. Inside, you'll find a wonderful blend of rustic charm and modern updates, with plenty of space for the whole family to spread out across all three levels. The main floor features a large living room with fireplace, a generous eat-in kitchen and a bedroom, all complemented by custom hardwood flooring throughout. Upstairs, two spacious bedrooms feature beautiful vaulted ceilings, including the primary bedroom with its own private balcony and double closets. A fully renovated bathroom completes the upper level, featuring a soaker tub and modern finishes. The walkout basement offers even more living space, with two additional bedrooms and a full bathroom. With its beautiful log construction, thoughtful updates and just the right balance of modern touches and rustic character, this home offers something truly special.
For sale
C$579,900
500 Jack Lake Rd, North Kawartha, ON K0L 1A0
5beds
3baths
Single Family Residence
Built in ----
2 Square Feet Lot
$-- Zestimate®
C$--/sqft
C$-- HOA
What's special
Generous eat-in kitchenCustom hardwood flooring throughoutBeautiful log construction
- 1 day
- 2
- 0
Zillow last checked:
Listing updated:
Listed by:
Coldwell Banker Electric Realty
Source: TRREB,MLS®#: X14178586 Originating MLS®#: Central Lakes Association of REALTORS
Facts & features
Interior
Bedrooms & bathrooms
- Bedrooms: 5
- Bathrooms: 3
Primary bedroom
- Level: Second
- Dimensions: 5.1 x 3.7
Bedroom 2
- Level: Second
- Dimensions: 2.7 x 5.9
Bedroom 3
- Level: Ground
- Dimensions: 3.5 x 3.3
Bedroom 4
- Level: Basement
- Dimensions: 3.8 x 3.7
Bedroom 5
- Level: Basement
- Dimensions: 3.7 x 2.5
Bathroom
- Level: Ground
- Dimensions: 1.8 x 2.8
Bathroom
- Level: Basement
- Dimensions: 1.7 x 2
Bathroom
- Level: Second
- Dimensions: 2.3 x 3.2
Family room
- Level: Basement
- Dimensions: 4.5 x 3.7
Kitchen
- Level: Ground
- Dimensions: 3.7 x 4.8
Laundry
- Level: Basement
- Dimensions: 2.9 x 3.9
Living room
- Level: Ground
- Dimensions: 5.2 x 4.8
Heating
- Forced Air, Propane
Cooling
- Central Air
Appliances
- Included: Water Heater Owned, Water Softener
Features
- Guest Accommodations
- Flooring: Carpet Free
- Basement: Finished with Walk-Out,Full
- Has fireplace: Yes
- Fireplace features: Propane, Living Room
Interior area
- Living area range: 1100-1500 null
Video & virtual tour
Property
Parking
- Total spaces: 6
- Parking features: Private Double
Features
- Stories: 1.5
- Pool features: None
Lot
- Size: 2 Square Feet
Details
- Additional structures: Out Buildings, Storage, Shed
- Parcel number: 282880182
- Other equipment: Propane Tank
Construction
Type & style
- Home type: SingleFamily
- Property subtype: Single Family Residence
Materials
- Log
- Foundation: Concrete Block
- Roof: Asphalt Shingle
Utilities & green energy
- Sewer: Septic
Community & HOA
Location
- Region: North Kawartha
Financial & listing details
- Tax assessed value: C$2,359
- Annual tax amount: C$2,454
- Date on market: 11/13/2026
Price history
Price history is unavailable.
Public tax history
Tax history is unavailable.
Climate risks
Neighborhood: K0L
Nearby schools
GreatSchools rating
No schools nearby
We couldn't find any schools near this home.
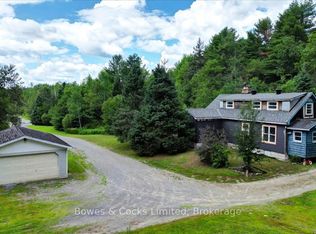
- C$449,0003 bd1 ba-- sqft89 Jack Lake Rd, North Kawartha, ON K0L1A0For Sale
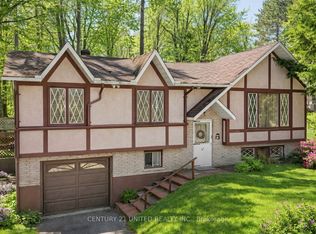
- C$484,9993 bd1 ba-- sqft70 McFadden Rd, North Kawartha, ON K0L1A0For Sale
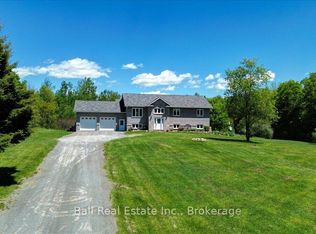
- C$710,0005 bd3 ba-- sqft1696 County Road 504, North Kawartha, ON K0L1A0For Sale
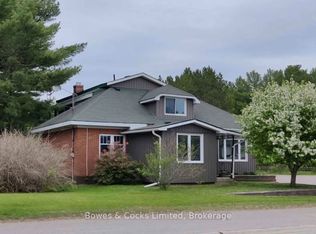
- C$449,0004 bd2 ba-- sqft149 Burleigh St, North Kawartha, ON K0L1C0For Sale
Similar homes
- C$710,0005 bd3 ba-- sqft1696 County Road 504, North Kawartha, ON K0L 1A0For SaleMLS ID #X13694920, Ball Real Estate Inc.. TRREB
- C$849,9003 bd2 ba-- sqft551 Renwick Rd, North Kawartha, ON K0L 1A0For Sale
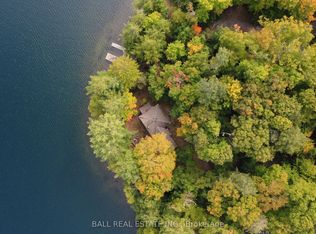 MLS ID #X14173918, Ball Real Estate Inc.. TRREB
- C$449,0004 bd2 ba-- sqft149 Burleigh St, North Kawartha, ON K0L 1C0For SaleMLS ID #X14117674, Bowes & Cocks Limited. TRREB
- C$449,0003 bd1 ba-- sqft89 Jack Lake Rd, North Kawartha, ON K0L 1A0For SaleMLS ID #X13622194, Bowes & Cocks Limited. TRREB
