Escape the noise with our sacrificing comfort. Set on 37.93 private acres with trails, forest views, and a spring-fed pond, this inviting log home blends country charm with modern comfort in the timeless beauty of the Canadian Shield.. A winding driveway leads to this 1+1 bedroom home featuring an open-concept main floor with high ceilings, warm rustic finishes and a Pacific Energy wood stove as the focal point. The main floor bedroom and updated 3-piece bath with glass shower offer convenience, while the loft bedroom opens to an upper deck overlooking the forest - an ideal spot for morning coffee and wildlife watching. The walkout lower level features a family room with pellet stove and pond views, with potential for a third bedroom if desired. Enjoy the best of both worlds with Chandos Lake public beach and boat launch just 2 minutes away. A 30x40 garage/workshop offers excellent space for hobbies, storage, or recreational toys. Updates include quartz countertop and kitchen stove (2023), HWT (2022), bathroom (2023), and metal garage roof (2023) A 30 AMP manual transfer switch for generator hook up and peace of mind as well as a Pellet stove in lower level family room. This lovingly cared for home has just received a fresh professional exterior stain treatment last fall. Imagine coming home to your own private escape... where towering trees, crackling campfires, starry skies, and endless trails become part of everyday life. This isn't just a home- it's a lifestyle built around nature, privacy and the freedom to breathe. Come have a look.
For sale
C$739,000
3428 County Road 620, North Kawartha, ON K0L 1A0
2beds
1baths
Single Family Residence
Built in ----
33 Square Feet Lot
$-- Zestimate®
C$--/sqft
C$-- HOA
What's special
Warm rustic finishesMain floor bedroom
- 5 days |
- 3 |
- 1 |
Zillow last checked:
Listing updated:
Listed by:
Exit Realty Liftlock
Source: TRREB,MLS®#: X13663320 Originating MLS®#: Central Lakes Association of REALTORS
Originating MLS®#: Central Lakes Association of REALTORSFacts & features
Interior
Bedrooms & bathrooms
- Bedrooms: 2
- Bathrooms: 1
Primary bedroom
- Level: Main
- Dimensions: 3.59 x 3.53
Bedroom 2
- Level: Upper
- Dimensions: 5.3 x 7.4
Bathroom
- Level: Main
- Dimensions: 3.61 x 3.5
Dining room
- Level: Main
- Dimensions: 2.97 x 2.5
Family room
- Level: Lower
- Dimensions: 8.7 x 7.61
Kitchen
- Level: Main
- Dimensions: 3.96 x 2.6
Laundry
- Level: Lower
- Dimensions: 2.28 x 7.4
Living room
- Level: Main
- Dimensions: 6.36 x 4.61
Heating
- Baseboard, Electric
Cooling
- None
Appliances
- Included: Water Heater Owned
Features
- Primary Bedroom - Main Floor
- Basement: Finished with Walk-Out,Full
- Has fireplace: Yes
- Fireplace features: Pellet Stove, Wood Burning, Wood Burning Stove
Interior area
- Living area range: 1100-1500 null
Property
Parking
- Total spaces: 10
- Parking features: Private
- Has garage: Yes
Features
- Patio & porch: Deck, Porch
- Exterior features: Controlled Entry, Landscaped, Privacy, Private Pond, Recreational Area, Seasonal Living, Year Round Living
- Pool features: None
- Has view: Yes
- View description: Forest, Garden, Pond, Trees/Woods
- Has water view: Yes
- Water view: Pond
- Waterfront features: None
Lot
- Size: 33 Square Feet
- Features: Lake/Pond, Lake Access, Beach, Library, Rec./Commun.Centre, Wooded/Treed, Irregular Lot
- Topography: Hilly,Wooded/Treed,Partially Cleared
Details
- Additional structures: Out Buildings
- Parcel number: 282780181
Construction
Type & style
- Home type: SingleFamily
- Architectural style: Bungaloft
- Property subtype: Single Family Residence
Materials
- Log
- Foundation: Block
- Roof: Asphalt Shingle,Metal
Utilities & green energy
- Sewer: Septic
- Water: Drilled Well
Community & HOA
Community
- Security: Alarm System, Security System, Smoke Detector(s)
Location
- Region: North Kawartha
Financial & listing details
- Annual tax amount: C$1,776
- Date on market: 8/11/2026
Price history
Price history is unavailable.
Public tax history
Tax history is unavailable.
Climate risks
Neighborhood: K0L
Nearby schools
GreatSchools rating
No schools nearby
We couldn't find any schools near this home.
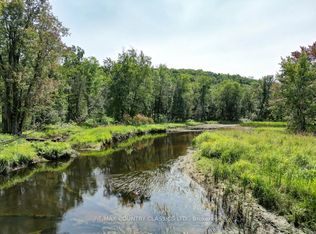
- C$549,000-- sqft0 N Rusaw Rd, North Kawartha, ON K0L1A0Lot/Land
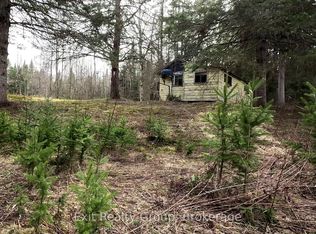
- C$220,0001 bd-- ba-- sqft3606 County Road 620, North Kawartha, ON K0L1A0For Sale
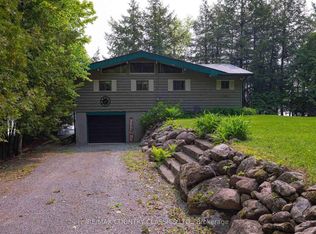
- C$999,0003 bd1 ba-- sqft217 Moffat Rd, North Kawartha, ON K0L1A0For Sale
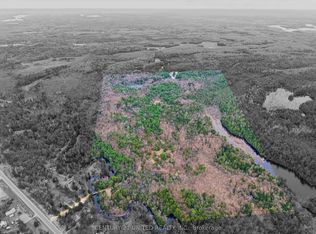
- C$300,000104 acres0 Winters Bay Rd, North Kawartha, ON K0L1A0Lot/Land

- C$899,9003 bd2 ba-- sqft1855 S Bayshore Rd E, North Kawartha, ON K0L1A0For Sale
- C$379,9005 sqft0 S Bayshore Rd W, North Kawartha, ON K0L1A0Lot/Land
- C$399,0003 bd1 ba-- sqft710 Rose Island Rd, North Kawartha, ON K0L1P0For Sale
- C$589,9003 bd2 ba-- sqft3994 County Road 620, North Kawartha, ON K0L1A0For Sale
Similar homes
- C$749,9002 bd1 ba-- sqft9559 State Highway 28 N, Kawartha Park, ON K0L 1A0For Sale
 MLS ID #X13054270, CENTURY 21 UNITED REALTY INC.. TRREB
 - C$959,0004 bd2 ba-- sqft71 Quail Ln, Apsley, ON K0L 1A0For Sale
 MLS ID #X13151628, EXP REALTY. TRREB
 - C$849,9003 bd2 ba-- sqft551 Renwick Rd, North Kawartha, ON K0L 1A0For Sale
 MLS ID #X13556028, Ball Real Estate Inc.. TRREB
 - C$589,9003 bd2 ba-- sqft3994 County Road 620, North Kawartha, ON K0L 1A0For Sale
 MLS ID #X13513648, Bowes & Cocks Limited. TRREB
 - C$899,9003 bd2 ba-- sqft1855 S Bayshore Rd E, North Kawartha, ON K0L 1A0For SaleMLS ID #X13449574, Ball Real Estate Inc.. TRREB
- C$699,0003 bd1 ba-- sqft1903 County Road 504, North Kawartha, ON K0L 1A0For SaleMLS ID #X12945128, Ball Real Estate Inc.. TRREB
- C$879,9003 bd2 ba-- sqft452 Lasswade Rd, North Kawartha, ON K0L 1A0For SaleMLS ID #X13540616, Royal Lepage Proalliance Realty. TRREB
- C$799,0003 bd1 ba-- sqft204 Blue Heron Ln, North Kawartha, ON K0L 1A0For SaleMLS ID #X13134540, RE/MAX COUNTRY CLASSICS LTD.. TRREB
- C$729,9004 bd1 ba-- sqft166 Golden Shores Rd, Hastings Highlands, ON K0L 1C0For SaleMLS ID #X13658282, Century 21 United Realty Inc.. TRREB
- C$719,000-- bd-- ba-- sqft495 Gravel Pit Ln, Wollaston, ON K0L 1P0For SaleMLS ID #X13547190, EXIT OTTAWA VALLEY REALTY. TRREB
- C$549,9002 bd2 ba-- sqft44 Lean Dr, North Kawartha, ON K0L 1A0For SaleMLS ID #X13625000, Coldwell Banker Electric Realty. TRREB
- C$799,0003 bd2 ba-- sqft1742 Rose Island Rd, Wollaston, ON K0L 1P0For SaleMLS ID #X13467928, Century 21 Granite Realty Group Inc.. TRREB
- C$999,0003 bd1 ba-- sqft217 Moffat Rd, North Kawartha, ON K0L 1A0For SaleMLS ID #X12915058, RE/MAX COUNTRY CLASSICS LTD.. TRREB
- C$1,049,0001 bd1 ba-- sqft24 Daniels Ln, North Kawartha, ON K0L 1A0For SaleMLS ID #X12915084, RE/MAX COUNTRY CLASSICS LTD.. TRREB
- C$699,0004 bd2 ba-- sqft347 Weslemkoon Lake Rd, Tudor And Cashel, ON K0L 1W0For SaleMLS ID #X13139916, RE/MAX ABOUTOWNE REALTY CORP.. TRREB
- C$529,9003 bd1 ba-- sqft37 Goldfinch Ln, North Kawartha, ON K0L 1A0For SaleMLS ID #X13522214, The Nook Realty Inc.. TRREB
- C$799,0003 bd1 ba-- sqft203 Faradale Dr, Faraday, ON K0L 1C0For SaleMLS ID #X13454716, Re/Max Quinte Ltd.. TRREB
- C$999,0002 bd1 ba-- sqft2000 County Road 620 Dr, North Kawartha, ON K0L 1A0For SaleMLS ID #X13123056, RE/MAX HALLMARK REALTY LTD.. TRREB
- C$629,9004 bd1 ba-- sqft170 Couchs Rd, North Kawartha, ON K0L 1A0For SaleMLS ID #X12908516, Ball Real Estate Inc.. TRREB
- C$689,0004 bd2 ba-- sqft78 McFadden Rd, North Kawartha, ON K0L 1A0For SaleMLS ID #X13018882, Century 21 United Realty Inc.. TRREB
