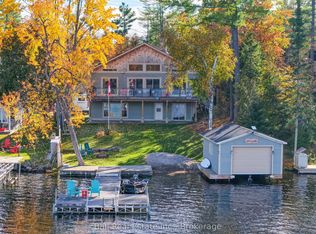
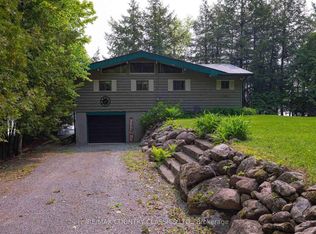
Sought-after Stoney Lake! 4 season bungalow, 118ft of waterfront and over half an acre of land with prime picturesque island views! Featuring wade-in sandy frontage, additional owned frontage on quiet Sunrise bay, explore the full acre crown island just a short paddle across and watch the sun rise every morning against this classic Stoney Lake granite island view. 4 season board & batten bungalow offering 1503sqft of living space, 3 bedrooms and 2 full bathrooms, including ensuite off primary bedroom. Open concept lakeview living with fireplace, open to dining room with walkout to large lakefront deck, and spacious kitchen with eat-up island, with laundry /mudroom off kitchen. Located on a year-round private road, enjoy beautiful Upper Stoney Lake & the entire Trent Severn Waterway all year longI
Under contract
C$899,900
1855 S Bayshore Rd E, North Kawartha, ON K0L 1A0
3beds
2baths
Single Family Residence
Built in ----
0 Square Feet Lot
$-- Zestimate®
C$--/sqft
C$-- HOA
What's special
Prime picturesque island viewsWade-in sandy frontageEnsuite off primary bedroomOpen concept lakeview livingOpen to dining room
- 125 days
- 1
- 0
Zillow last checked:
Listing updated:
Listed by:
Ball Real Estate Inc.
Source: TRREB,MLS®#: X13449574 Originating MLS®#: Central Lakes Association of REALTORS
Originating MLS®#: Central Lakes Association of REALTORSFacts & features
Interior
Bedrooms & bathrooms
- Bedrooms: 3
- Bathrooms: 2
Primary bedroom
- Level: Main
- Dimensions: 3.65 x 4.23
Bedroom
- Level: Main
- Dimensions: 3.16 x 2.92
Bedroom
- Level: Main
- Dimensions: 4.19 x 2.7
Bathroom
- Level: Main
- Dimensions: 2.38 x 1.64
Bathroom
- Level: Main
- Dimensions: 3.16 x 1.51
Dining room
- Level: Main
- Dimensions: 5.55 x 6.08
Kitchen
- Level: Main
- Dimensions: 5.54 x 3.82
Laundry
- Level: Main
- Dimensions: 3.18 x 1.75
Living room
- Level: Main
- Dimensions: 4.97 x 5.86
Heating
- Forced Air, Electric
Cooling
- Central Air
Appliances
- Included: Trash Compactor, Water Heater Owned, Water Treatment
Features
- Central Vacuum, Primary Bedroom - Main Floor, Storage, Upgraded Insulation
- Basement: Separate Entrance,Half,Partial
- Has fireplace: Yes
- Fireplace features: Wood Burning
Interior area
- Living area range: 1500-2000 null
Video & virtual tour
Property
Parking
- Total spaces: 5
- Parking features: Private
Features
- Patio & porch: Deck
- Exterior features: Fishing, Landscaped, Year Round Living, Private Dock
- Pool features: None
- Has view: Yes
- View description: Lake, Panoramic
- Has water view: Yes
- Water view: Lake,Direct
- Waterfront features: Dock, Trent System, Winterized, Direct, Lake
- Body of water: Stoney Lake
Lot
- Size: 0 Square Feet
- Features: Clear View, Waterfront, Irregular Lot
- Topography: Level,Sloping
Details
- Parcel number: 281910152
Construction
Type & style
- Home type: SingleFamily
- Architectural style: Bungalow
- Property subtype: Single Family Residence
Materials
- Board & Batten
- Foundation: Block, Concrete Block
- Roof: Asphalt Shingle
Utilities & green energy
- Sewer: Septic
- Water: Lake/River
- Utilities for property: Cell Services, Electricity Connected, Garbage Pickup, Internet High Speed, Recycling Pickup, Phone Available
Community & HOA
Location
- Region: North Kawartha
Financial & listing details
- Tax assessed value: C$563,000
- Annual tax amount: C$5,926
- Date on market: 6/16/2026
Price history
Price history is unavailable.
Public tax history
Tax history is unavailable.
Climate risks
Neighborhood: K0L
Nearby schools
GreatSchools rating
No schools nearby
We couldn't find any schools near this home.
- C$2,100,0005 bd3 ba-- sqft1718 S Bayshore Rd W, North Kawartha, ON K0L1A0For Sale
- C$379,9005 sqft0 S Bayshore Rd W, North Kawartha, ON K0L1A0Lot/Land

- C$---- bd-- ba-- sqft0 Winters Bay Rd, North Kawartha, ON K0L1A0Off Market
- C$539,9003 bd2 ba-- sqft3984 County Road 504 Rd, North Kawartha, ON K0L1A0For Sale

Similar homes
- C$849,9003 bd2 ba-- sqft551 Renwick Rd, North Kawartha, ON K0L 1A0For Sale
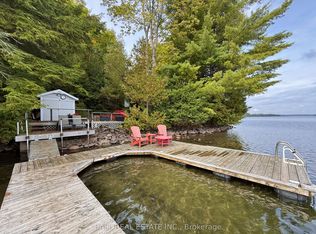 MLS ID #X13556028, Ball Real Estate Inc.. TRREB
 - C$879,9003 bd2 ba-- sqft452 Lasswade Rd, North Kawartha, ON K0L 1A0For Sale
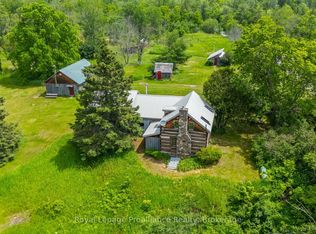 MLS ID #X13540616, Royal Lepage Proalliance Realty. TRREB
 - C$895,0003 bd2 ba-- sqft398 Gilbert Bay Ln, Wollaston, ON K0L 1P0For Sale
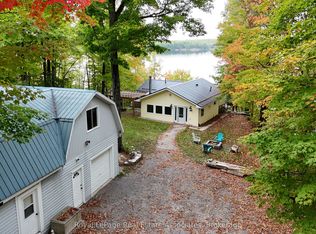 MLS ID #X13875842, Royal LePage Real Estate Associates. TRREB
 - C$999,0003 bd1 ba-- sqft217 Moffat Rd, North Kawartha, ON K0L 1A0For Sale
 MLS ID #X12915058, RE/MAX COUNTRY CLASSICS LTD.. TRREB
