Welcome to your private country retreat! This recently updated 1.5 storey home offers the perfect blend of rural charm and modern convenience, set on an amazingly private lot just under one acre. Featuring 3 bedrooms and 1 bathroom, this home has been thoughtfully updated throughout. The bright, functional kitchen flows seamlessly into the main living space, while recent upgrades-including windows, kitchen, bathroom, deck, and mudroom-provide peace of mind and stylish comfort. Step outside and enjoy the expansive property, ideal for relaxing, entertaining, or simply taking in the surrounding nature. A standout feature is the impressive 30' x 40' heated shop, complete with finished living space-perfect for hobbyists, a home-based business, or additional recreational use. An additional heated and insulated shed offers even more versatility, currently set up as a convenient work-from-home office space. Located just 8 minutes from Apsley, you'll enjoy easy access to amenities while still embracing the privacy and tranquility of country living. A rare opportunity to own a move-in ready home with exceptional outbuildings-don't miss your chance to experience it for yourself!
For sale
C$699,000
1903 County Road 504, North Kawartha, ON K0L 1A0
3beds
1baths
Single Family Residence
Built in ----
0 Square Feet Lot
$-- Zestimate®
C$--/sqft
C$-- HOA
What's special
Bright functional kitchenMain living space
- 139 days |
- 0 |
- 0 |
Zillow last checked:
Listing updated:
Listed by:
Ball Real Estate Inc.
Source: TRREB,MLS®#: X12945128 Originating MLS®#: Central Lakes Association of REALTORS
Originating MLS®#: Central Lakes Association of REALTORSFacts & features
Interior
Bedrooms & bathrooms
- Bedrooms: 3
- Bathrooms: 1
Bedroom
- Level: Main
- Dimensions: 6.4 x 4.5
Bedroom 2
- Level: Main
- Dimensions: 3.3 x 2.7
Bedroom 3
- Level: Upper
- Dimensions: 3.6 x 3
Bathroom
- Level: Main
- Dimensions: 3.3 x 2.7
Dining room
- Level: Main
- Dimensions: 3.6 x 3.3
Great room
- Level: Basement
- Dimensions: 6.7 x 3.9
Kitchen
- Level: Third
- Dimensions: 3.7 x 3.3
Mud room
- Level: Main
- Dimensions: 2.4 x 2.3
Heating
- Baseboard, Propane
Cooling
- Central Air
Appliances
- Included: Water Heater Owned, Water Treatment
Features
- Central Vacuum
- Basement: Partial
- Has fireplace: Yes
- Fireplace features: Wood Burning
Interior area
- Living area range: 700-1100 null
Property
Parking
- Total spaces: 9
- Parking features: Private
- Has garage: Yes
Features
- Stories: 1.5
- Patio & porch: Deck
- Exterior features: Privacy, Year Round Living
- Pool features: None
- Has view: Yes
- View description: Clear
Lot
- Size: 0 Square Feet
- Features: Beach, Campground, Golf, Level, Library, School Bus Route, Rectangular Lot
- Topography: Dry,Flat
Details
- Additional structures: Additional Garage(s), Shed
- Parcel number: 282660140
- Other equipment: Generator - Full, Propane Tank
Construction
Type & style
- Home type: SingleFamily
- Property subtype: Single Family Residence
Materials
- Wood
- Foundation: Concrete
- Roof: Asphalt Shingle
Utilities & green energy
- Sewer: Septic
- Water: Drilled Well
Community & HOA
Community
- Senior community: Yes
Location
- Region: North Kawartha
Financial & listing details
- Tax assessed value: C$215,000
- Annual tax amount: C$1,500
- Date on market: 4/1/2026
Price history
Price history is unavailable.
Public tax history
Tax history is unavailable.
Climate risks
Neighborhood: K0L
Nearby schools
GreatSchools rating
No schools nearby
We couldn't find any schools near this home.
- C$257,00032.56 acres0 Lasswade Rd, North Kawartha, ON K0L1A0Lot/Land
- C$599,000239 sqft0 Renwick Rd, North Kawartha, ON K0L1A0Lot/Land
- C$1,999,0004 bd3 ba-- sqft32 Shadowood Ln, North Kawartha, ON K0L1A0For Sale
- C$1,049,0001 bd1 ba-- sqft24 Daniels Ln, North Kawartha, ON K0L1A0For Sale
- C$98,0001 sqft1160 Balmer Rd, North Kawartha, ON K0L1A0Lot/Land
- C$959,0004 bd2 ba-- sqft71 Quail Ln, Apsley, ON K0L1A0For Sale
- C$879,9003 bd2 ba-- sqft452 Lasswade Rd, North Kawartha, ON K0L1A0For Sale
- C$849,9003 bd2 ba-- sqft551 Renwick Rd, North Kawartha, ON K0L1A0For Sale
Similar homes
- C$689,0004 bd2 ba-- sqft78 McFadden Rd, North Kawartha, ON K0L 1A0For Sale
 MLS ID #X13018882, Century 21 United Realty Inc.. TRREB
 - C$749,9002 bd1 ba-- sqft9559 State Highway 28 N, Kawartha Park, ON K0L 1A0For Sale
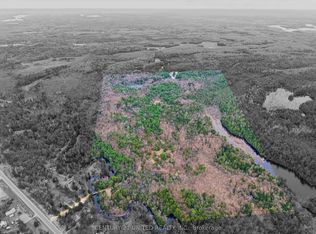 MLS ID #X13054270, CENTURY 21 UNITED REALTY INC.. TRREB
 - C$849,9003 bd2 ba-- sqft551 Renwick Rd, North Kawartha, ON K0L 1A0For Sale
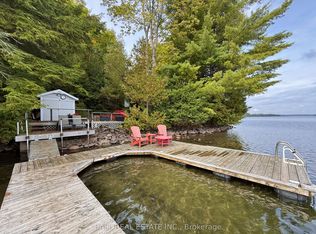 MLS ID #X13556028, Ball Real Estate Inc.. TRREB
 - C$799,0003 bd1 ba-- sqft204 Blue Heron Ln, North Kawartha, ON K0L 1A0For Sale
 MLS ID #X13134540, RE/MAX COUNTRY CLASSICS LTD.. TRREB
 - C$739,0002 bd1 ba-- sqft3428 County Road 620, North Kawartha, ON K0L 1A0For SaleMLS ID #X13663320, Exit Realty Liftlock. TRREB
- C$629,9004 bd1 ba-- sqft170 Couchs Rd, North Kawartha, ON K0L 1A0For SaleMLS ID #X12908516, Ball Real Estate Inc.. TRREB
- C$679,0004 bd2 ba-- sqft1607 The Ridge Rd, Wollaston, ON K0L 1P0For SaleMLS ID #X13676584, Ball Real Estate Inc.. TRREB
- C$959,0004 bd2 ba-- sqft71 Quail Ln, Apsley, ON K0L 1A0For SaleMLS ID #X13151628, EXP REALTY. TRREB
- C$649,9004 bd2 ba-- sqft31 River St, North Kawartha, ON K0L 1C0For SaleMLS ID #X13525914, Century 21 United Realty Inc.. TRREB
- C$479,0003 bd1 ba-- sqft89 Jack Lake Rd, North Kawartha, ON K0L 1A0For SaleMLS ID #X13622194, Bowes & Cocks Limited. TRREB
- C$879,9003 bd2 ba-- sqft452 Lasswade Rd, North Kawartha, ON K0L 1A0For SaleMLS ID #X13540616, Royal Lepage Proalliance Realty. TRREB
- C$529,9003 bd1 ba-- sqft37 Goldfinch Ln, North Kawartha, ON K0L 1A0For SaleMLS ID #X13522214, The Nook Realty Inc.. TRREB
- C$899,9003 bd2 ba-- sqft1855 S Bayshore Rd E, North Kawartha, ON K0L 1A0For SaleMLS ID #X13449574, Ball Real Estate Inc.. TRREB
- C$549,9002 bd2 ba-- sqft44 Lean Dr, North Kawartha, ON K0L 1A0For SaleMLS ID #X13625000, Coldwell Banker Electric Realty. TRREB
- C$758,8886 bd3 ba-- sqft2449 The Ridge Rd, Marmora And Lake, ON K0L 1P0For SaleMLS ID #X12861826, Bowes & Cocks Limited. TRREB
- C$699,9903 bd2 ba-- sqft72 Jones Rd, Wollaston, ON K0L 1P0For SaleMLS ID #X13062036, Bowes & Cocks Limited. TRREB
- C$795,0002 bd1 ba-- sqft12 Bedwell Dr, North Kawartha, ON K0L 2H0For SaleMLS ID #X13686106, Ball Real Estate Inc.. TRREB
- C$499,9993 bd1 ba-- sqft70 McFadden Rd, North Kawartha, ON K0L 1A0For SaleMLS ID #X12935838, Century 21 United Realty Inc.. TRREB
- C$999,0003 bd1 ba-- sqft217 Moffat Rd, North Kawartha, ON K0L 1A0For SaleMLS ID #X12915058, RE/MAX COUNTRY CLASSICS LTD.. TRREB
- C$999,9006 bd2 ba-- sqft408 Couchs Rd, North Kawartha, ON K0L 1A0For SaleMLS ID #X12910910, Bowes & Cocks Limited. TRREB
