Welcome to 1718 South Bayshore Road West | Stoney Lake | Trent-Severn Waterway. This beautiful four-season waterfront home on sought-after Stoney Lake, part of the renowned Trent-Severn Waterway! Built in 2018, this impressive property offers over 2,800 sq. ft. of finished living space, combining modern comfort, spacious living & exceptional waterfront enjoyment. Step inside to discover a bright & inviting open-concept kitchen, dining & living area featuring soaring cathedral ceilings & beautiful lake views. The well-appointed kitchen offering a large centre island, plenty of space for entertaining family & friends. Walk out to the expansive deck overlooking the lake, the perfect setting for morning coffee, outdoor dining or simply relaxing & taking in the waterfront scenery. With 5 bedrooms, 3 bathrooms, there is plenty of room for family & guests. The primary bedroom features a walk-in closet with en-suite, while the fully finished lower level provides additional living & entertaining space with a convenient walkout to the lower patio & waterfront. Outside, enjoy deep, clean, swimmable waterfront, ideal for boating, swimming & making lasting summer memories. The property also features a boathouse with an electric boat lift & a spacious 30' x 30' detached double-car garage, offering excellent storage for vehicles, recreational equipment & all your waterfront essentials. Snowmobile & 4 Wheel trails easily accessible. Recent improvements include: furnace, hot water tank, decking, electric garage door opener, garage door in boat house, most appliances & more! A Generac generator provides additional peace of mind for year-round living. Whether you're searching for a permanent waterfront residence or a four-season family retreat, this exceptional Stoney Lake property offers the space, comfort & waterfront lifestyle you've been looking for. Your waterfront lifestyle awaits!
For sale
C$2,100,000
1718 S Bayshore Rd W, North Kawartha, ON K0L 1A0
5beds
3baths
Single Family Residence
Built in ----
0.55 Acres Lot
$-- Zestimate®
C$--/sqft
C$-- HOA
What's special
Soaring cathedral ceilingsBeautiful lake viewsWell-appointed kitchenLarge centre islandDeep clean swimmable waterfront
- 29 days
- 9
- 0
Zillow last checked:
Listing updated:
Listed by:
Ball Real Estate Inc.
Source: TRREB,MLS®#: X14088116 Originating MLS®#: Central Lakes Association of REALTORS
Facts & features
Interior
Bedrooms & bathrooms
- Bedrooms: 5
- Bathrooms: 3
Primary bedroom
- Level: Main
- Dimensions: 3.91 x 4.17
Bedroom
- Level: Lower
- Dimensions: 3.58 x 3.25
Bedroom
- Level: Main
- Dimensions: 3.02 x 4.17
Bedroom
- Level: Lower
- Dimensions: 3.18 x 3.02
Bedroom
- Level: Lower
- Dimensions: 3 x 4.65
Bathroom
- Level: Main
- Dimensions: 1.52 x 2.52
Bathroom
- Level: Main
- Dimensions: 3.02 x 1.98
Bathroom
- Level: Lower
- Dimensions: 2.18 x 2.52
Dining room
- Level: Main
- Dimensions: 3.28 x 4.01
Foyer
- Level: Main
- Dimensions: 2.74 x 3
Kitchen
- Level: Main
- Dimensions: 3.96 x 4.57
Laundry
- Level: Main
- Dimensions: 2.31 x 2.77
Living room
- Level: Main
- Dimensions: 6.25 x 4.32
Recreation
- Level: Lower
- Dimensions: 6.17 x 12.42
Utility room
- Level: Lower
- Dimensions: 4.75 x 3.07
Heating
- Forced Air, Propane
Cooling
- Central Air
Appliances
- Included: Water Heater
Features
- Flooring: Carpet Free
- Basement: Finished with Walk-Out
- Has fireplace: Yes
- Fireplace features: Wood Burning, Free Standing
Interior area
- Living area range: 1100-1500 null
Video & virtual tour
Property
Parking
- Total spaces: 10
- Parking features: Garage Door Opener
- Has garage: Yes
Features
- Patio & porch: Deck, Patio
- Exterior features: Fishing, Landscaped, Year Round Living, Private Dock
- Pool features: None
- Has view: Yes
- View description: Water, Lake
- Has water view: Yes
- Water view: Water,Lake,Direct
- Waterfront features: Boathouse, Cable Lift, Dock, Trent System, Direct, Lake
- Body of water: Stoney Lake
Lot
- Size: 0.55 Acres
- Features: Irregular Lot
- Topography: Dry,Flat,Sloping
Details
- Parcel number: 281910086
- Other equipment: Air Exchanger, Propane Tank
Construction
Type & style
- Home type: SingleFamily
- Architectural style: Bungalow-Raised
- Property subtype: Single Family Residence
Materials
- Other
- Foundation: Concrete
- Roof: Metal
Utilities & green energy
- Sewer: Septic
Community & HOA
Location
- Region: North Kawartha
Financial & listing details
- Annual tax amount: C$6,520
- Date on market: 10/16/2026
Price history
Price history is unavailable.
Public tax history
Tax history is unavailable.
Climate risks
Neighborhood: K0L
Nearby schools
GreatSchools rating
No schools nearby
We couldn't find any schools near this home.

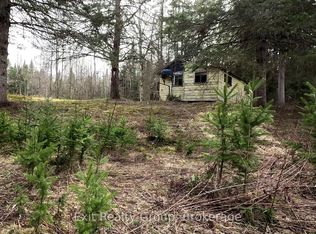

Similar homes
- C$1,899,0004 bd3 ba-- sqft32 Shadowood Ln, North Kawartha, ON K0L 1A0For Sale
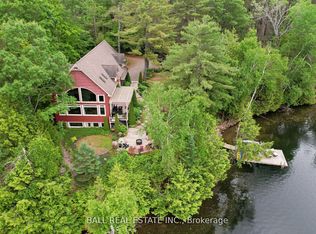 MLS ID #X13744798, Ball Real Estate Inc.. TRREB
- C$1,495,0004 bd1 ba-- sqft203 Doc Evans Rd, North Kawartha, ON K0L 1A0For Sale
 MLS ID #X13699268, RE/MAX COUNTRY CLASSICS LTD.. TRREB
- C$2,400,0005 bd3 ba-- sqft2128 Old Hastings Rd, Wollaston, ON K0L 1P0For Sale
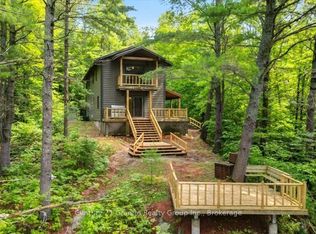 MLS ID #X13728014, Century 21 Granite Realty Group Inc.. TRREB
- C$1,499,0005 bd3 ba-- sqft632 The South Rd, Wollaston, ON K0L 1P0For Sale
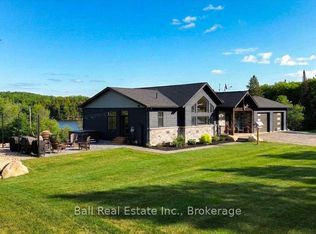 MLS ID #X13466944, Ball Real Estate Inc.. TRREB
