Welcome to your private waterfront escape on beautiful Stoney Lake. Nestled on approximately 23.8 acres of wooded land, this exceptional four-season raised bungalow offers the perfect blend of privacy, lifestyle and versatility. With over 2600 square feet of finished living space, this 4 bedroom, 3 bathroom home is designed for both comfortable everyday living and unforgettable getaways. The main level features an open concept layout with quality finishes throughout, including quartz and granite countertops, a spacious kitchen, and a bright living area anchored by a cozy wood burning fireplace. Perfect for relaxing evenings after a day on the lake. Step out onto the wrap around deck and enjoy the peaceful views and sounds of nature. The fully furnished lower level offers incredible flexibility with a separate entrance, kitchenette, bathroom, and in floor heating. Idea for an in-law suite, or guest accommodations. Step outside and explore your own private trails, perfect for hiking, ATVing, or snowmobiling. With approximately 116 feet on Upper Stoney Lake, you will enjoy direct access to one of the Kawartha's most sought after lake systems, including a short boat ride to the popular sandbar. Additional features include a hard wired back up generator for peace of mind, ample outdoor space for entertaining, and the ultimate privacy across over 23 acres of property. If you are searching for a year round home, a family retreat, or a lifestyle property with income potential, this unique offering delivers it all with just a short drive to Lakefield and Peterborough, also within reach of the GTA. Experience the best of waterfront living, privacy, and an opportunity. This is more than a home, it is a lifestyle.
For sale
C$1,099,000
2331 Lakeside Dr, Douro Dummer, ON K0L 2H0
4beds
3baths
Single Family Residence
Built in ----
23 Square Feet Lot
$-- Zestimate®
C$--/sqft
C$-- HOA
What's special
Four-season raised bungalowOpen concept layoutQuality finishes throughoutQuartz and granite countertopsSpacious kitchenCozy wood burning fireplaceWrap around deck
- 54 days
- 16
- 0
Zillow last checked:
Listing updated:
Listed by:
Ball Real Estate Inc.
Source: TRREB,MLS®#: X13713628 Originating MLS®#: Central Lakes Association of REALTORS
Facts & features
Interior
Bedrooms & bathrooms
- Bedrooms: 4
- Bathrooms: 3
Primary bedroom
- Level: Main
- Dimensions: 4.57 x 3.66
Bedroom 2
- Level: Main
- Dimensions: 3.37 x 4.82
Bedroom 3
- Level: Main
- Dimensions: 4.39 x 3.75
Bedroom 4
- Level: Basement
- Dimensions: 3.12 x 4.65
Bathroom
- Level: Main
- Dimensions: 2.74 x 2.22
Bathroom
- Level: Main
- Dimensions: 1.82 x 3.75
Bathroom
- Level: Basement
- Dimensions: 1.38 x 2.25
Dining room
- Level: Main
- Dimensions: 3.55 x 2.65
Family room
- Level: Basement
- Dimensions: 4.95 x 4.92
Foyer
- Level: Main
- Dimensions: 2.25 x 3.82
Kitchen
- Level: Main
- Dimensions: 3.55 x 4.57
Living room
- Level: Main
- Dimensions: 4.79 x 5.6
Mud room
- Level: Main
- Dimensions: 3.37 x 1.21
Other
- Level: Basement
- Dimensions: 4.64 x 5
Recreation
- Level: Basement
- Dimensions: 4.53 x 5.35
Utility room
- Level: Basement
- Dimensions: 3.4 x 5.96
Heating
- Forced Air, Propane
Cooling
- Central Air
Appliances
- Included: Water Heater Owned
Features
- In-Law Capability
- Basement: Finished with Walk-Out
- Has fireplace: Yes
- Fireplace features: Insert, Wood Burning
Interior area
- Living area range: 1500-2000 null
Video & virtual tour
Property
Parking
- Total spaces: 12
- Parking features: Private Double, Right Of Way, Garage Door Opener
- Has garage: Yes
Features
- Patio & porch: Deck, Porch
- Exterior features: Year Round Living, Private Dock
- Pool features: None
- Has spa: Yes
- Spa features: Hot Tub
- Has view: Yes
- View description: Bay, Lake, Trees/Woods
- Has water view: Yes
- Water view: Bay,Lake,Direct,Partially Obstructive
- Waterfront features: Dock, Trent System, Direct, Bay
- Body of water: Stoney Lake
Lot
- Size: 23 Square Feet
- Features: Beach, Cul de Sac/Dead End, Golf, Waterfront, Irregular Lot
- Topography: Dry,Sloping
Details
- Additional structures: Garden Shed, Gazebo, Other, Out Buildings
- Parcel number: 281910177
- Other equipment: Air Exchanger, Generator - Full, Propane Tank, Sump Pump
Construction
Type & style
- Home type: SingleFamily
- Architectural style: Bungalow-Raised
- Property subtype: Single Family Residence
Materials
- Brick
- Foundation: Poured Concrete
- Roof: Asphalt Shingle
Utilities & green energy
- Sewer: Septic
- Water: Drilled Well
- Utilities for property: Cell Services, Internet High Speed
Community & HOA
Location
- Region: Douro Dummer
Financial & listing details
- Annual tax amount: C$5,179
- Date on market: 8/26/2026
Price history
Price history is unavailable.
Public tax history
Tax history is unavailable.
Climate risks
Neighborhood: K0L
Nearby schools
GreatSchools rating
No schools nearby
We couldn't find any schools near this home.

Similar homes
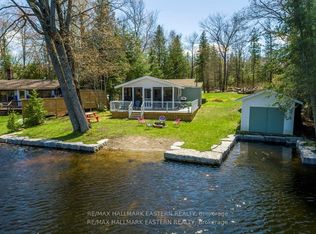
- C$599,9003 bd1 ba-- sqft2335 Lakeside Dr, Douro Dummer, ON K0L 2H0For Sale
 MLS ID #X13757454, RE/MAX HALLMARK EASTERN REALTY. TRREB
- C$986,0005 bd4 ba-- sqft15 Library Rd, North Kawartha, ON K0L 2H0For Sale
 MLS ID #X13649062, Century 21 United Realty Inc.. TRREB
- C$1,199,9004 bd2 ba-- sqft3262 Buckhorn Ln, Selwyn, ON K0L 2H0For Sale
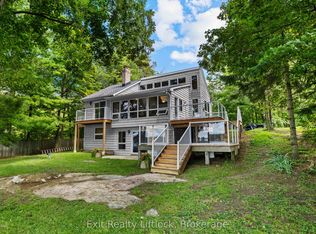 MLS ID #X13754934, Exit Realty Liftlock. TRREB
- C$1,349,9004 bd3 ba-- sqft1790 County Road 40, Douro Dummer, ON K0L 2V0For Sale
 MLS ID #X13809256, Century 21 United Realty Inc.. TRREB
