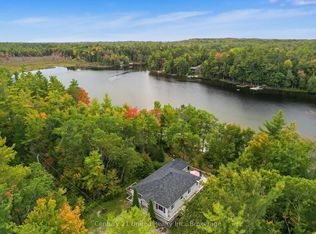
ONE-OF-A-KIND 225-ACRE COUNTRY ESTATE! A truly exceptional property offering privacy, character and endless possibilities. This charming 2-bedroom, 2-bath farmhouse features a large, inviting kitchen designed for entertaining, along with a spacious deck complete with hot tub. Enjoy relaxing evenings in the beautifully landscaped outdoor sitting area, complete with a pergola and dry-stacked stone fireplace.The property also features a charming 1-bedroom bunkie with loft, two garages including one heated garage with workshop space, and the largest barn in North Kawartha, featuring an impressive upstairs entertainment centre/honky-tonk - the perfect gathering space for family and friends.Meticulously maintained grounds surround the property, creating a beautiful setting for both everyday living and entertaining. Venture approximately 1 km into the bush from the barn to discover a secluded log cabin/hut and picturesque camp ponds, adding another layer of adventure and recreational potential.A rare opportunity to own an expansive private estate where country living, recreation and entertaining come together. Properties of this size, character and versatility rarely become available!
For sale
C$1,390,000
37 Northeys Bay Rd, North Kawartha, ON K0L 2H0
2beds
2baths
Single Family Residence
Built in ----
226 Square Feet Lot
$-- Zestimate®
C$--/sqft
C$-- HOA
What's special
Dry-stacked stone fireplaceMeticulously maintained groundsPicturesque camp ponds
- 2 days
- 0
- 0
Zillow last checked:
Listing updated:
Listed by:
Century 21 United Realty Inc.
Source: TRREB,MLS®#: X13836772 Originating MLS®#: Central Lakes Association of REALTORS
Originating MLS®#: Central Lakes Association of REALTORSFacts & features
Interior
Bedrooms & bathrooms
- Bedrooms: 2
- Bathrooms: 2
Primary bedroom
- Level: Second
- Dimensions: 5.35 x 8.36
Bedroom
- Level: Main
- Dimensions: 4.29 x 3.45
Bathroom
- Level: Main
- Dimensions: 2.67 x 3.48
Bathroom
- Level: Second
- Dimensions: 3.17 x 3.34
Kitchen
- Level: Main
- Dimensions: 7 x 3.56
Living room
- Level: Main
- Dimensions: 7.13 x 4.79
Sunroom
- Level: Main
- Dimensions: 7.14 x 3
Heating
- Forced Air, Propane
Cooling
- Central Air
Appliances
- Included: Water Heater Owned, Water Softener
Features
- Storage
- Basement: Unfinished
- Has fireplace: No
Interior area
- Living area range: 1500-2000 null
Video & virtual tour
Property
Parking
- Total spaces: 22
- Parking features: Private Triple
- Has garage: Yes
Features
- Stories: 2
- Patio & porch: Deck, Porch
- Exterior features: Awning(s), Landscaped, Privacy, Private Pond, Recreational Area, Year Round Living
- Pool features: None
- Has spa: Yes
- Spa features: Hot Tub
- Has view: Yes
- View description: Pond, Forest, Panoramic, Pasture, Trees/Woods
- Has water view: Yes
- Water view: Pond
Lot
- Size: 226 Square Feet
- Features: Beach, Lake/Pond, Library, Marina, Park, Rec./Commun.Centre
Details
- Additional structures: Bank Barn, Drive Shed, Out Buildings, Pole Barn, Storage, Workshop
- Parcel number: 283030291
- Other equipment: Propane Tank, Generator - Full
Construction
Type & style
- Home type: SingleFamily
- Property subtype: Single Family Residence
Materials
- Vinyl Siding
- Foundation: Concrete Block, Stone
- Roof: Asphalt Shingle
Utilities & green energy
- Sewer: Septic
- Water: Drilled Well
Community & HOA
Location
- Region: North Kawartha
Financial & listing details
- Annual tax amount: C$3,677
- Date on market: 9/28/2026
Price history
Price history is unavailable.
Public tax history
Tax history is unavailable.
Climate risks
Neighborhood: K0L
Nearby schools
GreatSchools rating
No schools nearby
We couldn't find any schools near this home.
- C$986,0005 bd4 ba-- sqft15 Library Rd, North Kawartha, ON K0L2H0For Sale

- C$520,0003 bd2 ba1k sqft69 Mount Julian Viamede Rd, North Kawartha, ON K0L1C0Sold
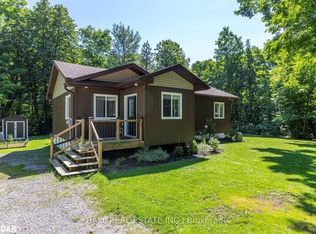
- C$1,389,0003 bd2 ba-- sqft221 Fire Rte #5, North Kawartha, ON K0L3E0New Construction

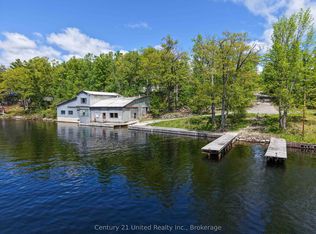
- C$3,000,0003 bd1 ba-- sqft832 Northeys Bay Rd, North Kawartha, ON K0L2H0For Sale
Similar homes
- C$986,0005 bd4 ba-- sqft15 Library Rd, North Kawartha, ON K0L 2H0For SaleMLS ID #X13649062, Century 21 United Realty Inc.. TRREB
- C$1,199,9002 bd2 ba-- sqft778 8th Line, Douro Dummer, ON K0L 2H0For Sale
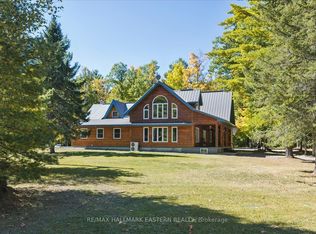 MLS ID #X13838756, RE/MAX HALLMARK EASTERN REALTY. TRREB
 - C$1,250,0003 bd4 ba-- sqft2350 Crowes Landing Rd, Douro Dummer, ON K0L 2H0For Sale
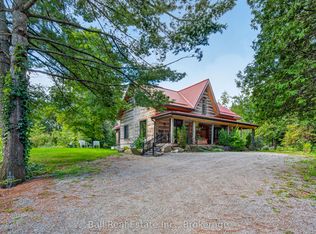 MLS ID #X13805814, Ball Real Estate Inc.. TRREB
 - C$999,9005 bd3 ba-- sqft15 Spur Rd #2, Trent Lakes, ON K0L 2H0For Sale
 MLS ID #X13844440, Century 21 United Realty Inc.. TRREB
