Beautiful 4 season, 5 bedroom, 3 bath home on the Mississagua river has 274 ft of waterfront and 1.5 acres. The open concept main floor has 2 bedrooms, a 4pc ensuite and a private deck, 3 pc bath, updated kitchen with granite countertops and a large living room with a napoleon wood stove and large windows with views of the river. Walkout the main floor to a large deck that provides ultimate privacy and a feeling of total relaxation. The lower-level walkout has 3 bedrooms, a 3pc bath and a large living/games area. Step outside into a screened cover porch, deck and access to the expansive waterfront. Swimming off the docks to a beautiful weed free sand bar, fishing in the evening and ending the day with a fire and smores will be family memories forever. Added features include an insulated double car garage for all your toys; a woodshed, separate storage shed and has a Generlink in case the power goes off. Roof 2020, A/C 2025. There are acres ofCrown Land with ATV and snowmobile trails. The property is only 5minutes off CR507, close proximity to Buckhorn and Bobcaygeon for all amenities and an easy drive from Toronto.
For sale
C$999,900
15 Spur Rd #2, Trent Lakes, ON K0L 2H0
5beds
3baths
Single Family Residence
Built in ----
1 Square Feet Lot
$-- Zestimate®
C$--/sqft
C$-- HOA
What's special
Open concept main floorPrivate deckLower-level walkoutInsulated double car garageSeparate storage shed
- 4 hours
- 6
- 0
Zillow last checked:
Listing updated:
Listed by:
Century 21 United Realty Inc.
Source: TRREB,MLS®#: X13844440 Originating MLS®#: Central Lakes Association of REALTORS
Originating MLS®#: Central Lakes Association of REALTORSFacts & features
Interior
Bedrooms & bathrooms
- Bedrooms: 5
- Bathrooms: 3
Primary bedroom
- Level: Main
- Dimensions: 3.74 x 4.36
Bedroom
- Level: Lower
- Dimensions: 4.18 x 2.93
Bedroom
- Level: Lower
- Dimensions: 4.34 x 3.6
Bedroom
- Level: Lower
- Dimensions: 3.02 x 2.96
Bedroom
- Level: Main
- Dimensions: 3.77 x 2.98
Bathroom
- Level: Main
- Dimensions: 1.92 x 2.36
Bathroom
- Level: Lower
- Dimensions: 3.22 x 2.78
Bathroom
- Level: Main
- Dimensions: 1.55 x 1.95
Dining room
- Level: Main
- Dimensions: 4.73 x 3.99
Foyer
- Level: Main
- Dimensions: 1.2 x 3.08
Kitchen
- Level: Main
- Dimensions: 5.08 x 4.81
Living room
- Level: Main
- Dimensions: 4.18 x 7.1
Recreation
- Level: Lower
- Dimensions: 8.92 x 5.28
Utility room
- Level: Lower
- Dimensions: 6.43 x 2.78
Heating
- Forced Air, Propane
Cooling
- Central Air
Appliances
- Included: Water Heater Owned
Features
- Primary Bedroom - Main Floor
- Basement: Finished with Walk-Out
- Has fireplace: Yes
- Fireplace features: Wood Burning Stove
Interior area
- Living area range: 1100-1500 null
Video & virtual tour
Property
Parking
- Total spaces: 6
- Parking features: Private
- Has garage: Yes
Features
- Patio & porch: Deck, Porch, Enclosed
- Exterior features: Landscaped, Privacy, Year Round Living, Private Dock
- Pool features: None
- Has view: Yes
- View description: River, Trees/Woods
- Has water view: Yes
- Water view: River,Direct
- Waterfront features: Dock, Direct, River
- Body of water: Mississagua River
Lot
- Size: 1 Square Feet
- Features: Golf, Library, Marina, Rec./Commun.Centre, Waterfront, Irregular Lot
- Topography: Level,Sloping,Wooded/Treed
Details
- Additional structures: Out Buildings, Shed, Storage
- Parcel number: 283700121
Construction
Type & style
- Home type: SingleFamily
- Architectural style: Bungalow-Raised
- Property subtype: Single Family Residence
Materials
- Vinyl Siding
- Foundation: Poured Concrete
- Roof: Asphalt Shingle
Utilities & green energy
- Sewer: Septic
- Water: Drilled Well, Water System
- Utilities for property: Cell Services, Internet High Speed
Community & HOA
Community
- Security: Other
Location
- Region: Trent Lakes
Financial & listing details
- Annual tax amount: C$5,148
- Date on market: 9/30/2026
Price history
Price history is unavailable.
Public tax history
Tax history is unavailable.
Climate risks
Neighborhood: K0L
Nearby schools
GreatSchools rating
No schools nearby
We couldn't find any schools near this home.


Similar homes
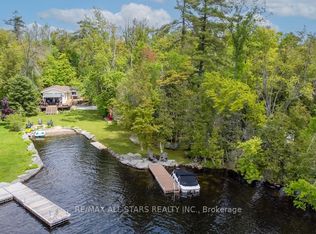
- C$1,049,0004 bd-- ba1.3k sqft2324 Salmon Bay Rd, Douro Dummer, ON K0L 2H0For Sale
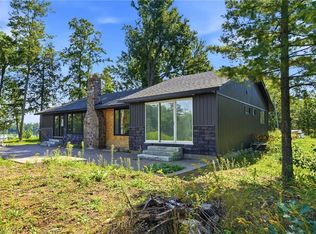 MLS ID #40866114, Bryan Jaskolka, Salesperson, CMI REAL ESTATE INC. ITSO
 - C$999,9003 bd1 ba-- sqft2712 Channel View Ln, Selwyn, ON K0L 2H0For Sale
 MLS ID #X13735988, RE/MAX HALLMARK EASTERN REALTY. TRREB
 - C$986,0005 bd4 ba-- sqft15 Library Rd, North Kawartha, ON K0L 2H0For Sale
 MLS ID #X13649062, Century 21 United Realty Inc.. TRREB
 - C$990,0003 bd3 ba-- sqft277 6th Line, Douro Dummer, ON K0L 2H0For Sale
 MLS ID #X13809962, The Nook Realty Inc.. TRREB
