Welcome to 69 Mt. Julian-Viamede Road in Woodview. This charming 3-bedroom, 2-bath bungalow is set on 1.4 acres, surrounded by beautiful trees, and includes a large vegetable garden. It backs onto hundreds of acres of crown land.giving you privacy on your back deck and yard. Located just minutes from Stony Lake, this meticulously maintained home offers a serene country lifestyle while being a convenient 20-minute drive to Lakefield and approximately 40 minutes to Peterborough. The picturesque commute is a delight in every season. Perfect for a small family or those looking to downsize, the home features a recently renovated open-concept layout, complete with a kitchen island ideal for gatherings. It includes 2 bedrooms upstairs with a 4-piece bath, and a 3rd bedroom downstairs with an additional 3-piece bath. The finished basement is spacious, featuring a bright family room, a large unfinished utility/laundry room with extra storage, and even space for a small gym. Additional highlights include a work shed and a basement walkout with a separate entrance. Don’t miss out—book your showing today to explore this beautiful home!
Sold for $520,000
C$520,000
69 Mount Julian Viamede Rd, North Kawartha, ON K0L 1C0
3beds
1,000sqft
Single Family Residence, Residential
Built in ----
1.46 Acres Lot
$-- Zestimate®
C$520/sqft
C$2,283 Estimated rent
Home value
Not available
Estimated sales range
Not available
Not available
Owner options
List your home for rent
C$2,283/mo
Rent Zestimate®
Find your next renter with Zillow Rental Manager. Plus, with online applications, you can quickly screen prospective tenants – for free.
C$2,283/mo
Rent Zestimate®
Refinance and save
C$2,198/mo
Est. payment
Refinancing to a lower rate could help reduce your monthly payments and save thousands over the life of the loan.
C$2,198/mo
Est. payment
Explore your selling options
Work with a Zillow partner agent
Leverage their expertise and Zillow's premium Showcase listings to get your home seen by more buyers.
Get startedList with your own agent
Get your home in front of millions of buyers by listing it on Zillow.
Learn how to do itSell it yourself
Take full control of how buyers see your home on Zillow by listing For Sale by Owner (FSBO).
List your homeWhat's special
Surrounded by beautiful treesLarge vegetable gardenRecently renovated open-concept layoutKitchen islandFinished basementBright family room
Zillow last checked:
Listing updated:
Listed by:
Jason Jarvis, Salesperson,
Ball Real Estate Inc. Brokerage
Source: ITSO,MLS®#: 40628459Originating MLS®#: Barrie & District Association of REALTORS® Inc.
Facts & features
Interior
Bedrooms & bathrooms
- Bedrooms: 3
- Bathrooms: 2
- Full bathrooms: 2
- Main level bathrooms: 1
- Main level bedrooms: 2
Other
- Level: Main
Bedroom
- Level: Main
Bedroom
- Level: Basement
Bathroom
- Features: 4-Piece
- Level: Main
Bathroom
- Features: 3-Piece
- Level: Basement
Dining room
- Level: Main
Foyer
- Level: Main
Kitchen
- Level: Main
Living room
- Level: Main
Recreation room
- Level: Basement
Utility room
- Features: Laundry
- Level: Basement
Heating
- Forced Air-Propane
Cooling
- Central Air
Appliances
- Included: Dishwasher, Dryer, Microwave, Refrigerator, Stove, Washer
Features
- Built-In Appliances, In-law Capability
- Basement: Walk-Up Access,Full,Finished
- Has fireplace: No
Interior area
- Total structure area: 1,000
- Total interior livable area: 1,000 sqft
- Finished area above ground: 1,000
Property
Parking
- Total spaces: 8
- Parking features: Private Drive Double Wide
- Uncovered spaces: 8
Features
- Stories: 1
- Waterfront features: Access to Water, Lake/Pond
- Frontage type: North
- Frontage length: 203.97
Lot
- Size: 1.46 Acres
- Dimensions: 305.8 x 203.97
- Features: Rural, Rectangular, Beach, Highway Access, Hospital
- Topography: Level
Details
- Parcel number: 283030142
- Zoning: RES
Construction
Type & style
- Home type: SingleFamily
- Architectural style: Bungalow
- Property subtype: Single Family Residence, Residential
Materials
- Vinyl Siding
- Foundation: Block
- Roof: Shingle
Condition
- 6-15 Years
- New construction: No
Utilities & green energy
- Sewer: Septic Tank
- Water: Drilled Well
- Utilities for property: Propane
Community & HOA
Location
- Region: North Kawartha
Financial & listing details
- Price per square foot: C$520/sqft
- Annual tax amount: C$1,909
- Date on market: 12/18/2024
- Inclusions: Dishwasher, Dryer, Microwave, Refrigerator, Stove, Washer
- Exclusions: All Personal Belongings
Price history
| Date | Event | Price |
|---|---|---|
| 12/5/2024 | Sold | C$520,000C$520/sqft |
Source: ITSO #40628459 Report a problem | ||
Public tax history
Tax history is unavailable.
Neighborhood: K0L
Nearby homes
- C$986,0005 bd4 ba-- sqft15 Library Rd, North Kawartha, ON K0L2H0For Sale

- C$1,389,0003 bd2 ba-- sqft221 Fire Rte #5, North Kawartha, ON K0L3E0New Construction

- C$3,000,0003 bd1 ba-- sqft832 Northeys Bay Rd, North Kawartha, ON K0L2H0For Sale
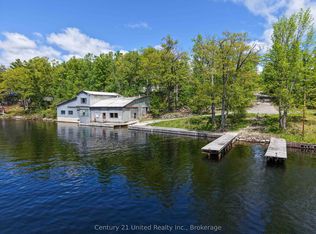
- C$799,0003 bd1 ba-- sqft11 Fire Route 44 Rte #44, North Kawartha, ON K0L2H0For Sale
- C$524,9002 bd1 ba-- sqft686 Coon Lake Rd, North Kawartha, ON K0L2H0For Sale
- C$699,9992 bd2 ba-- sqft3559 Harbour Point Ln, Selwyn, ON K0L2H0For Sale
- C$999,9003 bd1 ba-- sqft2712 Channel View Ln, Selwyn, ON K0L2H0For Sale
- C$699,9002 bd1 ba-- sqft3400 Juniper Point Rd, Selwyn, ON K0L2H0For Sale
Nearby schools
GreatSchools rating
No schools nearby
We couldn't find any schools near this home.
- Ontario
- Peterborough County
- North Kawartha
- K0L 1C0
- 69 Mount Julian Viamede Rd
