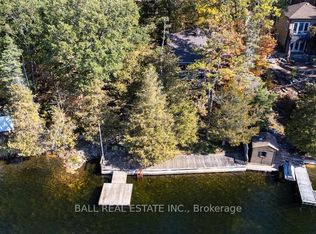
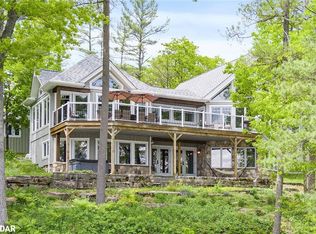
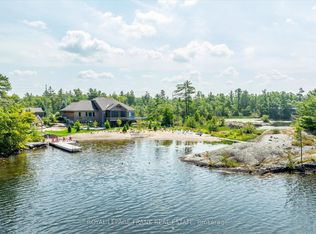
Gorgeous, Newly renovated, year-round turnkey multi-level property on prestigious Stoney Lake with spectacular views. Upper level: open concept, incl. bedroom, office, 3-pc bath, high-end kitchen with Subzero Wolf & Miele appliances & sitting area with a propane fireplace. 16-ft patio doors to top deck with composite Azek decking & frameless glass railing for un-obstructed views. 2nd level has 4 bedrooms including primary suite with a 3-pc ensuite, rain shower, heated floors and private walkout patio with a Bay view. 2nd floor also has 3-pc bath with rain shower, body sprays, shower bench, double sinks, heated floors, heated towel bar, laundry, remaining 3 bedrooms and Craft engineered white oak floor throughout. 3rd level: rec room & game room, 12-ft ceilings and another 16-foot patio door. 4th level: workout room, stamped concrete floors, access to screened-in porch & stairs to docks. 14' clean, deep water for swimming.
For sale
C$3,199,000
1416 Northeys Bay Rd, North Kawartha, ON K0L 2H0
4beds
3baths
Single Family Residence
Built in ----
0 Square Feet Lot
$-- Zestimate®
C$--/sqft
C$-- HOA
What's special
Newly renovatedSpectacular viewsOpen conceptComposite azek deckingRain showerHeated floorsWorkout room
- 38 days
- 18
- 0
Zillow last checked:
Listing updated:
Listed by:
MinCom Kawartha Lakes Realty Inc.
Source: TRREB,MLS®#: X13741208 Originating MLS®#: Central Lakes Association of REALTORS
Originating MLS®#: Central Lakes Association of REALTORSFacts & features
Interior
Bedrooms & bathrooms
- Bedrooms: 4
- Bathrooms: 3
Heating
- Forced Air, Propane
Cooling
- None
Appliances
- Included: Water Heater Owned
Features
- Flooring: Carpet Free
- Basement: Finished,Full
- Has fireplace: Yes
Interior area
- Living area range: 3000-3500 null
Property
Parking
- Total spaces: 4
- Parking features: Private Double
Features
- Exterior features: Private Dock
- Pool features: None
- Has view: Yes
- View description: Lake
- Has water view: Yes
- Water view: Lake,Direct
- Waterfront features: Dock, Stairs to Waterfront, Direct, Lake
- Body of water: Stoney Lake
Lot
- Size: 0 Square Feet
- Features: Lake Access
Details
- Parcel number: 282980115
- Other equipment: Propane Tank
Construction
Type & style
- Home type: SingleFamily
- Architectural style: Other
- Property subtype: Single Family Residence
Materials
- Other
- Foundation: Concrete
- Roof: Asphalt Shingle
Utilities & green energy
- Sewer: Septic
- Water: Drilled Well
Community & HOA
Location
- Region: North Kawartha
Financial & listing details
- Annual tax amount: C$7,549
- Date on market: 9/3/2026
Price history
Price history is unavailable.
Public tax history
Tax history is unavailable.
Climate risks
Neighborhood: K0L
Nearby schools
GreatSchools rating
No schools nearby
We couldn't find any schools near this home.
Similar homes
- C$2,698,0004 bd3 ba-- sqft15 Oakridge Dr, North Kawartha, ON K0L 2H0For Sale
 MLS ID #X13462764, RE/MAX HALLMARK EASTERN REALTY. TRREB
 - C$2,695,0004 bd2 ba-- sqft61 Napier Cres, North Kawartha, ON K0L 2H0For Sale
 MLS ID #X13501958, Royal LePage Frank Real Estate. TRREB
 - C$2,295,0004 bd4 ba-- sqft1329 Trappers Ln, Douro Dummer, ON K0L 2H0For Sale
 MLS ID #X12903130, Ball Real Estate Inc.. TRREB
 - C$4,695,0005 bd5 ba-- sqft3790 County Road 6, North Kawartha, ON K0L 2H0For Sale
 MLS ID #X12970120, Royal LePage Frank Real Estate. TRREB
