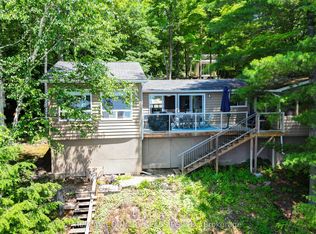
Welcome to the classic fisherman's special on Dickey Lake. The three-season floor plan features an open concept living/kitchen design anchored by a cozy wood stove that is perfect for crisp mornings and fall fishing trips. A separate dining area to enjoy your morning coffee. Two compact bedrooms and a functional four-piece bathroom. Step outside to a large entertaining deck for outdoor dining and firing up the grill. Features south-east exposure to enjoy sun drenched mornings on the deck. There is a handy garden shed for your tools, rods and gear. Dickey Lake offers warm and cold-water angling and is connected via a channel at the south end to the lake of islands chain. Fish species include small and largemouth bass, lake trout, yellow perch and rock bass. Enjoy the convenience with municipal year-round access, curbside garbage pick-up and the blue box recycling program. Located minutes from the public boat launch. Only forty minutes from Bancroft and three hours from GTA. Comes furnished so first-time buyers can enjoy lake life immediately.
For sale
C$399,000
66A Jennison Rd, Marmora And Lake, ON K0L 1W0
2beds
1baths
Single Family Residence
Built in ----
0 Square Feet Lot
$-- Zestimate®
C$--/sqft
C$-- HOA
What's special
Cozy wood stoveSeparate dining area
- 87 days |
- 38 |
- 1 |
Zillow last checked:
Listing updated:
Listed by:
RE/MAX COUNTRY CLASSICS LTD.
Source: TRREB,MLS®#: X13134256 Originating MLS®#: Central Lakes Association of REALTORS
Originating MLS®#: Central Lakes Association of REALTORSFacts & features
Interior
Bedrooms & bathrooms
- Bedrooms: 2
- Bathrooms: 1
Bedroom
- Level: Main
- Dimensions: 2.97 x 4.72
Bedroom 2
- Level: Main
- Dimensions: 2.66 x 2.99
Bathroom
- Level: Main
- Dimensions: 1.93 x 2.13
Dining room
- Level: Main
- Dimensions: 3.45 x 2.89
Kitchen
- Level: Main
- Dimensions: 5.99 x 4.24
Heating
- Other, Propane
Cooling
- None
Appliances
- Included: Water Heater Owned
Features
- Basement: None
- Has fireplace: No
Interior area
- Living area range: < 700 null
Property
Parking
- Total spaces: 3
- Parking features: Available
Features
- Patio & porch: Deck
- Exterior features: Fishing, Seasonal Living, Private Dock
- Pool features: None
- Has view: Yes
- View description: Trees/Woods, Water
- Has water view: Yes
- Water view: Water,Direct
- Waterfront features: Dock, Direct, Lake
- Body of water: Dickey Lake
Lot
- Size: 0 Square Feet
- Features: Irregular Lot
- Topography: Wooded/Treed,Sloping
Details
- Parcel number: 406190245
Construction
Type & style
- Home type: SingleFamily
- Architectural style: Bungalow
- Property subtype: Single Family Residence
Materials
- Cedar, Wood
- Foundation: Piers
- Roof: Metal
Utilities & green energy
- Sewer: Septic
- Water: Lake/River
- Utilities for property: Cell Services, Electricity Connected, Garbage Pickup, Internet Other, Phone Available
Community & HOA
Location
- Region: Marmora And Lake
Financial & listing details
- Tax assessed value: C$209,000
- Annual tax amount: C$3,232
- Date on market: 5/15/2026
Price history
Price history is unavailable.
Public tax history
Tax history is unavailable.
Climate risks
Neighborhood: K0L
Nearby schools
GreatSchools rating
No schools nearby
We couldn't find any schools near this home.
- C$789,0004 bd2 ba-- sqft342 Jennison Rd, Marmora And Lake, ON K0L1W0For Sale
- C$985,0004 bd2 ba-- sqft132B Jade Ct, Marmora And Lake, ON K0L1W0For Sale

- C$749,0004 bd1 ba-- sqft408 Jennison Rd, Marmora And Lake, ON K0L1W0For Sale

- C$599,0004 bd2 ba-- sqft538 Skene Rd, Marmora And Lake, ON K0L1W0For Sale

- C$779,9002 bd2 ba-- sqft469 Skene Rd, Marmora And Lake, ON K0L1W0For Sale
- C$799,0003 bd2 ba-- sqft611 Skene Rd, Marmora And Lake, ON K0L1W0For Sale
- C$849,0004 bd2 ba-- sqft27 Waite Ct, Marmora And Lake, ON K0L1W0For Sale
- C$---- bd-- ba-- sqft648 Jennison Rd, Marmora And Lake, ON K0L1W0Off Market
Similar homes
- C$379,9003 bd1 ba-- sqft348 Steenburg Lake Rd N, Limerick, ON K0L 1W0For Sale
 MLS ID #X13429392, Royal Lepage Proalliance Realty. TRREB
 - C$359,9002 bd1 ba960 sqft0 Betty Ct, Wollaston, ON K0L 1P0For Sale
 MLS ID #40840078, Nicoleta Muresan, Salesperson, EXP REALTY. ITSO
 - C$289,0002 bd2 ba-- sqft1594 Steenburg Lake Rd N, Limerick, ON K0L 1W0For Sale
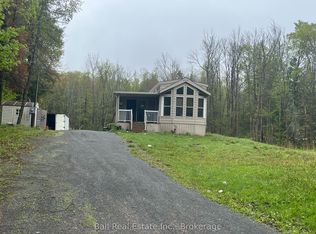 MLS ID #X13176104, Ball Real Estate Inc.. TRREB
 - C$429,9003 bd1 ba-- sqft1322 A Weslemkoon Lake Rd, Tudor And Cashel, ON K0L 1W0For Sale
 MLS ID #X13439246, RE/MAX COUNTRY CLASSICS LTD.. TRREB
 - C$499,9003 bd1 ba-- sqft351 Limerick Lake Shr N, Limerick, ON K0L 1W0For SaleMLS ID #X13653956, Ball Real Estate Inc.. TRREB
- C$485,0004 bd2 ba-- sqft28 Weslemkoon Lake Rd, Tudor And Cashel, ON K0L 1W0For SaleMLS ID #X13492308, The Nook Realty Inc.. TRREB
- C$399,9003 bd1 ba-- sqft161 McFadden Rd, North Kawartha, ON K0L 1A0For SaleMLS ID #X13574544, Re/Max All-Stars Realty Inc.. TRREB
- C$229,9902 bd1 ba557 sqft36 Saint Ola Lake Shr E, Limerick, ON K0L 1W0For SaleMLS ID #40851283, Justin Jeffery, Salesperson, Royal Lepage Real Estate Associates. ITSO
- C$399,9004 bd1 ba-- sqft34 Paudash Lake Rd, Faraday, ON K0L 1C0For SaleMLS ID #X13620866, Ball Real Estate Inc.. TRREB
- C$499,8883 bd1 ba-- sqft146 Thanet Lake Rd, Marmora And Lake, ON K0L 1W0For SaleMLS ID #X12831952, EXP REALTY. TRREB
- C$489,9004 bd2 ba-- sqft1930 Weslemkoon Lake Rd, Tudor And Cashel, ON K0L 1W0For SaleMLS ID #X13457598, RE/MAX COUNTRY CLASSICS LTD.. TRREB
- C$429,9003 bd2 ba-- sqft1234 Paudash Lake Rd, Faraday, ON K0L 1C0For SaleMLS ID #X13448908, Homelife Preferred Realty Inc.. TRREB
- C$370,7002 bd1 ba-- sqft3305 E County Road 48, Havelock Belmont Methuen, ON K0L 1Z0For SaleMLS ID #X13504336, Royal Lepage Kawartha Lakes Realty Inc.. TRREB
- C$375,0001 bd1 ba-- sqft493 Buttermilk Ln N, Marmora And Lake, ON K0K 2M0For SaleMLS ID #X13229124, Royal Lepage Proalliance Realty. TRREB
- C$449,9004 bd1 ba-- sqft64 Bentley Lake Loop, Faraday, ON K0L 1C0For SaleMLS ID #X13617600, Gale Group Realty Brokerage Ltd. TRREB
- C$429,9003 bd1 ba-- sqft2276 County Road 620 Rd, North Kawartha, ON K0L 1A0For SaleMLS ID #X12880782, Bowes & Cocks Limited. TRREB
- C$445,0003 bd1 ba-- sqft275 Faradale Dr, Faraday, ON K0L 1C0For SaleMLS ID #X13543696, Royal LePage Frank Real Estate. TRREB
- C$424,9003 bd1 ba-- sqft14 Alfred St W, Havelock Belmont Methuen, ON K0L 1Z0For SaleMLS ID #X13437950, RE/MAX HALLMARK EASTERN REALTY. TRREB
- C$559,0003 bd2 ba-- sqft298 Crofts Rd, Marmora And Lake, ON K0K 2M0For SaleMLS ID #X13549358, ROYAL LEPAGE TERREQUITY REALTY. TRREB
- C$260,0003 bd2 ba-- sqft540 Rose Island Rd, Wollaston, ON K0L 1P0For SaleMLS ID #X13596584, Ball Real Estate Inc.. TRREB
