Private sandy beach! First time Offered - Spectacular Dickey Lake Waterfront Retreat! Welcome to your private waterfront paradise on beautiful Dickey Lake. Offered for sale for the first time, this exceptional 1.66-acre property boasts an incredible 488 feet of pristine east-facing shoreline, complete with a private sandy beach, crystal-clear walk-in swimming, and a private dock perfect for diving into the lake or enjoying endless days on the water. Nestled among the trees for ultimate privacy, this meticulously maintained raised bungalow offers 2 bedrooms and 2 bathrooms, designed to capture breathtaking lake views throughout. The inviting sunken living room features a cozy wood-burning fireplace and expansive windows overlooking the lake side creating the perfect space to relax in every season. A spacious kitchen and dining area opens to a covered sunroom and lakeview deck making indoor-outdoor entertaining effortless. The generous primary suite is a peaceful retreat with its own private walkout to a lakeview deck where you can enjoy your morning coffee while taking in the tranquil views. An additional bedroom, a 4-piece bathroom and main floor laundry complete the main level. The finished lower level offers a large recreation room ideal for entertaining family and guests, along with a 3-piece bathroom, abundant storage, and a spacious utility room. Designed for year-round comfort and peace of mind, this remarkable property is equipped with a 24 kW full-home Generac generator and an energy-efficient heat pump, ensuring seamless living in every season. Whether you're looking for a year-round residence or the ultimate family cottage, this rare Dickey Lake waterfront retreat offers privacy, spectacular shoreline, and an unmatched lifestyle in one extraordinary package.
Under contract
C$729,000
469 Skene Rd, Marmora And Lake, ON K0L 1W0
2beds
2baths
Single Family Residence
Built in ----
0.9 Acres Lot
$-- Zestimate®
C$--/sqft
C$-- HOA
What's special
- 29 days
- 33
- 2
Zillow last checked:
Listing updated:
Listed by:
Homelife Preferred Realty Inc.
Source: TRREB,MLS®#: X13846316 Originating MLS®#: Central Lakes Association of REALTORS
Facts & features
Interior
Bedrooms & bathrooms
- Bedrooms: 2
- Bathrooms: 2
Primary bedroom
- Level: Main
- Dimensions: 4.2 x 5.05
Bathroom
- Level: Lower
- Dimensions: 1 x 1
Bathroom
- Level: Main
- Dimensions: 1 x 1
Dining room
- Level: Main
- Dimensions: 3.69 x 2.74
Kitchen
- Level: Main
- Dimensions: 3.65 x 2.77
Living room
- Level: Main
- Dimensions: 4.14 x 6.09
Other
- Level: Lower
- Dimensions: 4.14 x 6.09
Recreation
- Level: Lower
- Dimensions: 5.05 x 7.92
Utility room
- Level: Lower
- Dimensions: 5.48 x 3.65
Heating
- Forced Air, Electric
Cooling
- Central Air
Appliances
- Included: Water Heater Owned
Features
- Primary Bedroom - Main Floor
- Flooring: Carpet Free
- Basement: Partial
- Has fireplace: Yes
- Fireplace features: Wood Burning Stove
Interior area
- Living area range: 1100-1500 null
Property
Parking
- Total spaces: 8
- Parking features: Private Triple
- Has garage: Yes
Features
- Patio & porch: Deck, Patio, Enclosed
- Exterior features: Fishing, Lighting, Privacy, Landscaped, Private Dock
- Pool features: None
- Has view: Yes
- View description: Lake, Trees/Woods
- Has water view: Yes
- Water view: Lake,Direct
- Waterfront features: Beach Front, Dock, Stairs to Waterfront, Direct, Lake
- Body of water: Dickey Lake
Lot
- Size: 0.9 Acres
- Features: Cul de Sac/Dead End, Greenbelt/Conservation, Lake Access, Lake/Pond, Level, School Bus Route
- Topography: Sloping
Details
- Additional structures: Garden Shed, Gazebo, Other
- Parcel number: 406190332
- Other equipment: Generator - Full, Propane Tank
Construction
Type & style
- Home type: SingleFamily
- Architectural style: Bungalow-Raised
- Property subtype: Single Family Residence
Materials
- Vinyl Siding
- Foundation: Block
- Roof: Asphalt Shingle
Utilities & green energy
- Sewer: Septic
- Water: Lake/River, Water System
- Utilities for property: Cell Services, Internet Other, Garbage Pickup, Recycling Pickup, Phone Available, Underground Utilities
Community & HOA
Location
- Region: Marmora And Lake
Financial & listing details
- Annual tax amount: C$4,600
- Date on market: 10/1/2026
Price history
Price history is unavailable.
Public tax history
Tax history is unavailable.
Climate risks
Neighborhood: K0L
Nearby schools
GreatSchools rating
No schools nearby
We couldn't find any schools near this home.
Similar homes
- C$795,0003 bd1 ba-- sqft42 Jade Ct, Marmora And Lake, ON K0L 1W0For Sale
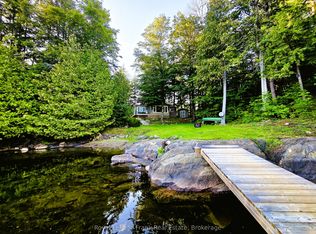 MLS ID #X13724098, Royal LePage Frank Real Estate. TRREB
- C$599,0004 bd2 ba-- sqft538 Skene Rd, Marmora And Lake, ON K0L 1W0For Sale
 MLS ID #X13767952, Re/Max Quinte Ltd.. TRREB
- C$749,0004 bd2 ba-- sqft27 Waite Ct, Marmora And Lake, ON K0L 1W0For Sale
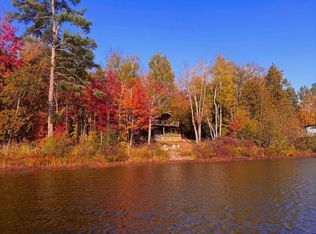 MLS ID #X13168738, EVANOFF REAL ESTATE LTD.. TRREB
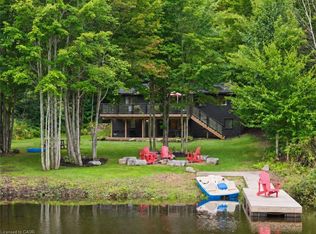
- C$899,9994 bd2 ba1.5k sqft371 Skene Rd, Marmora And Lake, ON K0L 1W0For Sale
 MLS ID #40860369, Shae Mcleod, Salesperson, Keller Williams Innovation Realty. ITSO
