Remarks: This perfect family cottage is tucked among towering pines and birch, offering Southwest views for sun all day and sunsets from the elevated waterfront deck. Dickey Lake is famous for its crystal clear waters and pretty shorelines. The cottage has an open concept layout with three bedrooms and another very tiny bedroom that the young ones love to call their own! The cottage is in great shape, it shows pride of ownership and is ready to move into with all furnishings included. It also comes with all the tools and maintenance items needed, including a tin boat and motor for trying your luck at catching bass and lake trout. The water system is lake fed with a heated waterline to the lake and a UV system so winter use is no problem at all. The cottage has a WETT inspected woodstove, a propane stove and baseboard heaters in the bedrooms. These long term owners have done a great job with the maintenance, ensuring incredible views and the feeling of a true Canadian Shield experience. This property sits on a year round maintained road, with garbage and recycling pick up at the end of the lane way. Only 2.5 hrs from the GTA or Ottawa.
For sale
C$699,900
408 Jennison Rd, Marmora And Lake, ON K0L 1W0
4beds
1baths
Single Family Residence
Built in ----
0 Square Feet Lot
$-- Zestimate®
C$--/sqft
C$-- HOA
What's special
Towering pines and birchElevated waterfront deckOpen concept layoutThree bedroomsWett inspected woodstovePropane stoveIncredible views
- 59 days
- 24
- 1
Zillow last checked:
Listing updated:
Listed by:
Ball Real Estate Inc.
Source: TRREB,MLS®#: X13568572 Originating MLS®#: Central Lakes Association of REALTORS
Originating MLS®#: Central Lakes Association of REALTORSFacts & features
Interior
Bedrooms & bathrooms
- Bedrooms: 4
- Bathrooms: 1
Heating
- Baseboard, Electric
Cooling
- None
Features
- None
- Basement: Partial,Unfinished
- Has fireplace: Yes
- Fireplace features: Wood Burning Stove
Interior area
- Living area range: 1100-1500 null
Video & virtual tour
Property
Parking
- Total spaces: 6
- Parking features: Private Double
Features
- Patio & porch: Deck
- Exterior features: Privacy, Recreational Area, Private Dock
- Pool features: None
- Has view: Yes
- View description: Lake, Forest, Trees/Woods
- Has water view: Yes
- Water view: Lake,Direct,Unobstructive
- Waterfront features: Dock, Direct, Lake
- Body of water: Dickey Lake
Lot
- Size: 0 Square Feet
- Features: School Bus Route, Wooded/Treed, Irregular Lot
- Topography: Rolling,Sloping,Wooded/Treed
Details
- Additional structures: None
- Parcel number: 406190190
Construction
Type & style
- Home type: SingleFamily
- Architectural style: Bungalow
- Property subtype: Single Family Residence
Materials
- Wood
- Foundation: Piers
- Roof: Asphalt Shingle
Utilities & green energy
- Sewer: Septic
- Water: Lake/River
- Utilities for property: Garbage Pickup, Recycling Pickup
Community & HOA
Community
- Security: Carbon Monoxide Detector(s), Smoke Detector(s)
Location
- Region: Marmora And Lake
Financial & listing details
- Tax assessed value: C$312,000
- Annual tax amount: C$5,104
- Date on market: 7/15/2026
Price history
Price history is unavailable.
Public tax history
Tax history is unavailable.
Climate risks
Neighborhood: K0L
Nearby schools
GreatSchools rating
No schools nearby
We couldn't find any schools near this home.
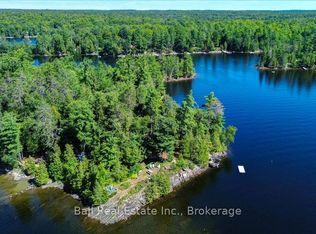
Similar homes
- C$599,0004 bd2 ba-- sqft538 Skene Rd, Marmora And Lake, ON K0L 1W0For Sale
 MLS ID #X13767952, Re/Max Quinte Ltd.. TRREB
 - C$789,0004 bd2 ba-- sqft342 Jennison Rd, Marmora And Lake, ON K0L 1W0For Sale
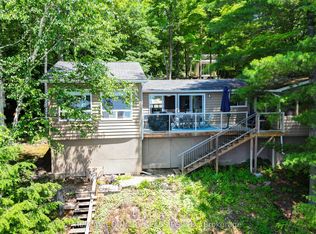 MLS ID #X13539878, RE/MAX COUNTRY CLASSICS LTD.. TRREB
 - C$795,0003 bd1 ba-- sqft42 Jade Ct, Marmora And Lake, ON K0L 1W0For Sale
 MLS ID #X13724098, Royal LePage Frank Real Estate. TRREB
 - C$749,9003 bd2 ba-- sqft611 Skene Rd, Marmora And Lake, ON K0L 1W0For Sale
 MLS ID #X13444570, Ball Real Estate Inc.. TRREB
