Once in a lifetime opportunity to own one of the finest properties on all of Dickey Lake. This iconic log home is perfectly positioned on an extraordinary point lot, offering approximately 700 feet of pristine shoreline. From dramatic granite cliffs to a beautiful sandy, shallow entry that's perfect for children, the waterfront is nothing short of spectacular. With Eastern, Southern, and Western exposures, you'll enjoy breathtaking sunrises, all day sunshine, and unforgettable sunsets. Lovingly enjoyed as a year round home by the current owners for the past 10 years, the property is nestled among towering pines, providing exceptional privacy and a true sense of escape. Multiple waterfront sitting areas and viewing platforms invite you to relax and take in the ever changing beauty of the lake, from every angle. The moment you arrive, you'll understand why you'll never want to leave. Designed with family and entertaining in mind, the property includes a charming waterfront bunkie for guests and a whimsical treehouse where children can create lifelong memories. A detached double garage provides ample space for vehicles, boats, and recreational toys. This is a truly a unique legacy property. Opportunities like this are incredibly rare, and treasured properties of this calibre seldom come to market.
For sale
C$985,000
132B Jade Ct, Marmora And Lake, ON K0L 1W0
4beds
2baths
Single Family Residence
Built in ----
1 Square Feet Lot
$-- Zestimate®
C$--/sqft
C$-- HOA
What's special
Iconic log homeExtraordinary point lotDramatic granite cliffsNestled among towering pines
- 16 days |
- 38 |
- 3 |
Zillow last checked:
Listing updated:
Listed by:
Ball Real Estate Inc.
Source: TRREB,MLS®#: X13647290 Originating MLS®#: Central Lakes Association of REALTORS
Originating MLS®#: Central Lakes Association of REALTORSFacts & features
Interior
Bedrooms & bathrooms
- Bedrooms: 4
- Bathrooms: 2
Primary bedroom
- Level: Main
- Dimensions: 2.99 x 3.28
Bedroom
- Level: Main
- Dimensions: 2.99 x 2.57
Bathroom
- Level: Basement
- Dimensions: 1.26 x 1.47
Bathroom
- Level: Main
- Dimensions: 1.67 x 2.08
Dining room
- Level: Main
- Dimensions: 5.58 x 2.67
Kitchen
- Level: Main
- Dimensions: 3.2 x 4.22
Living room
- Level: Main
- Dimensions: 5.58 x 5.67
Loft
- Level: Upper
- Dimensions: 11.87 x 4.03
Other
- Level: Basement
- Dimensions: 3.45 x 5.96
Utility room
- Level: Basement
- Dimensions: 2.96 x 2.86
Heating
- Heat Pump, Electric
Cooling
- Other
Appliances
- Included: Water Treatment
Features
- Primary Bedroom - Main Floor
- Basement: Walk-Out Access,Partial,Finished
- Has fireplace: Yes
- Fireplace features: Propane, Wood Burning Stove
Interior area
- Living area range: 700-1100 null
Video & virtual tour
Property
Parking
- Total spaces: 10
- Parking features: Private Double
- Has garage: Yes
Features
- Patio & porch: Deck, Enclosed
- Exterior features: Fishing, Landscaped, Privacy, Recreational Area, Year Round Living, Private Dock
- Pool features: None
- Has view: Yes
- View description: Forest, Lake, Skyline, Trees/Woods
- Has water view: Yes
- Water view: Lake,Direct
- Waterfront features: Dock, Direct, Lake
- Body of water: Dickey Lake
Lot
- Size: 1 Square Feet
- Features: Place Of Worship, Rec./Commun.Centre, School Bus Route, Wooded/Treed, Irregular Lot
- Topography: Dry,Level,Rolling,Sloping,Wooded/Treed
Details
- Additional structures: Other, Shed
- Parcel number: 406190263
Construction
Type & style
- Home type: SingleFamily
- Architectural style: Chalet
- Property subtype: Single Family Residence
Materials
- Log
- Foundation: Block, Piers
- Roof: Asphalt Shingle
Utilities & green energy
- Sewer: Septic
- Water: Lake/River
- Utilities for property: Garbage Pickup, Recycling Pickup
Community & HOA
Location
- Region: Marmora And Lake
Financial & listing details
- Tax assessed value: C$353,000
- Annual tax amount: C$5,458
- Date on market: 8/6/2026
Price history
Price history is unavailable.
Public tax history
Tax history is unavailable.
Climate risks
Neighborhood: K0L
Nearby schools
GreatSchools rating
No schools nearby
We couldn't find any schools near this home.
- C$399,0002 bd1 ba-- sqft66A Jennison Rd, Marmora And Lake, ON K0L1W0For Sale
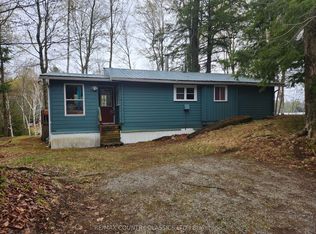
- C$789,0004 bd2 ba-- sqft342 Jennison Rd, Marmora And Lake, ON K0L1W0For Sale
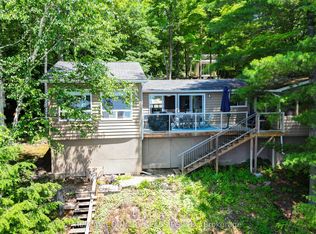
- C$849,0004 bd2 ba-- sqft27 Waite Ct, Marmora And Lake, ON K0L1W0For Sale
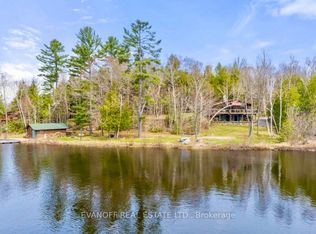
- C$599,0004 bd2 ba-- sqft538 Skene Rd, Marmora And Lake, ON K0L1W0For Sale

- C$779,9002 bd2 ba-- sqft469 Skene Rd, Marmora And Lake, ON K0L1W0For Sale
- C$749,0004 bd1 ba-- sqft408 Jennison Rd, Marmora And Lake, ON K0L1W0For Sale
- C$749,9003 bd2 ba-- sqft611 Skene Rd, Marmora And Lake, ON K0L1W0For Sale
- C$---- bd-- ba-- sqft648 Jennison Rd, Marmora And Lake, ON K0L1W0Off Market
Similar homes
- C$949,9004 bd2 ba-- sqft321 Maple Landing Ln, Tudor And Cashel, ON K0L 1W0For Sale
 MLS ID #X13644416, HARVEY KALLES REALTY INC.. TRREB
 - C$789,0004 bd2 ba-- sqft342 Jennison Rd, Marmora And Lake, ON K0L 1W0For SaleMLS ID #X13539878, RE/MAX COUNTRY CLASSICS LTD.. TRREB
- C$849,0004 bd2 ba-- sqft27 Waite Ct, Marmora And Lake, ON K0L 1W0For SaleMLS ID #X13168738, EVANOFF REAL ESTATE LTD.. TRREB
- C$749,9003 bd2 ba-- sqft611 Skene Rd, Marmora And Lake, ON K0L 1W0For Sale
 MLS ID #X13444570, Ball Real Estate Inc.. TRREB
 - C$599,0004 bd2 ba-- sqft538 Skene Rd, Marmora And Lake, ON K0L 1W0For SaleMLS ID #X13114832, Re/Max Quinte Ltd.. TRREB
- C$959,0004 bd2 ba-- sqft71 Quail Ln, Apsley, ON K0L 1A0For SaleMLS ID #X13151628, EXP REALTY. TRREB
- C$699,0004 bd2 ba-- sqft347 Weslemkoon Lake Rd, Tudor And Cashel, ON K0L 1W0For SaleMLS ID #X13139916, RE/MAX ABOUTOWNE REALTY CORP.. TRREB
- C$758,8886 bd3 ba-- sqft2449 The Ridge Rd, Marmora And Lake, ON K0L 1P0For SaleMLS ID #X12861826, Engel & Volkers Kawarthas, Port Credit. TRREB
- C$679,0004 bd2 ba-- sqft1607 The Ridge Rd, Wollaston, ON K0L 1P0For SaleMLS ID #X13676584, Ball Real Estate Inc.. TRREB
- C$849,0002 bd2 ba-- sqft18 Bay View Ln, Tudor And Cashel, ON K0L 1W0For SaleMLS ID #X13176748, Coldwell Banker Electric Realty. TRREB
- C$700,0004 bd2 ba1.4k sqft1719 Weslemkoon Lake Rd, Limerick, ON K0L 1W0For SaleMLS ID #40836146, Kristine Vavrinec, Salesperson, EXP REALTY OF CANADA INC. ITSO
- C$749,0002 bd1 ba-- sqft4587 Old Hastings Rd, Limerick, ON K0L 1W0For SaleMLS ID #X13522276, RE/MAX COUNTRY CLASSICS LTD.. TRREB
- C$739,0003 bd2 ba-- sqft414 Pine View Ridge Rd, Tudor And Cashel, ON K0L 1W0For SaleMLS ID #X13156346, Ball Real Estate Inc.. TRREB
- C$899,0004 bd2 ba-- sqft192 Gulf Rd, Marmora And Lake, ON K0K 2M0For SaleMLS ID #X13050000, LPT REALTY. TRREB
- C$999,9006 bd2 ba-- sqft408 Couchs Rd, North Kawartha, ON K0L 1A0For SaleMLS ID #X12910910, Bowes & Cocks Limited. TRREB
- C$849,9003 bd2 ba-- sqft551 Renwick Rd, North Kawartha, ON K0L 1A0For SaleMLS ID #X13556028, Ball Real Estate Inc.. TRREB
- C$879,9003 bd2 ba-- sqft452 Lasswade Rd, North Kawartha, ON K0L 1A0For SaleMLS ID #X13540616, Royal Lepage Proalliance Realty. TRREB
- C$499,9003 bd1 ba-- sqft351 Limerick Lake Shr N, Limerick, ON K0L 1W0For SaleMLS ID #X13653956, Ball Real Estate Inc.. TRREB
- C$1,200,0003 bd2 ba-- sqft475 Pine View Ridge Rd, Tudor And Cashel, ON K0L 1W0For SaleMLS ID #X13548478, Century 21 Lanthorn Real Estate Ltd.. TRREB
- C$899,0003 bd1 ba-- sqft88 A Rocky Dr, Faraday, ON K0L 1C0For SaleMLS ID #X13519742, PROPERTY.CA INC.. TRREB
