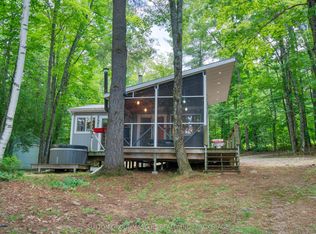
Welcome to a once-in-a-generation opportunity on one of the region's most treasured lakes. Cherished by the same family for over four generations, this remarkable island retreat offers a rare blend of privacy, history, and natural beauty. With only two privately owned parcels on the entire island and approximately 100 acres of surrounding Crown land, the setting is exceptionally secluded and untouched. Boasting approximately 862 feet of pristine shoreline, the property captures breathtaking western views, crystal-clear deep waters, excellent swimming, and endless opportunities for boating, fishing, and lakeside recreation. Tucked among towering pines are two charming main cottages, each rich in character, beautifully maintained, and positioned to take full advantage of the panoramic waterfront scenery. Designed for a true off-grid escape, the property is serviced by generators and propane, with amenities including a composting toilet and propane-heated shower. Winding trails weave throughout the 3.3-acre property, connecting four private bunkies and a rare two-storey dry boathouse. Each outbuilding offers its own peaceful retreat where the sounds of the water and surrounding forest create the ultimate island experience. Whether enjoyed exactly as it is today or envisioned as the future site of an expanded family compound, this property offers unmatched potential in an unforgettable setting. Surrounded by Crown land and located on Skootamatta Lake - renowned for its clean, deep waters, excellent fishing, and rugged Canadian Shield landscape - this is a rare chance to own a true legacy property. Conveniently located approximately 2.5 hours from the GTA and 2 hours from Ottawa.
For sale
C$429,000
258 Skootamatta Lake Rd, Addington Highlands, ON K0H 1K0
5beds
2baths
Single Family Residence
Built in ----
3 Square Feet Lot
$-- Zestimate®
C$--/sqft
C$-- HOA
What's special
- 111 days
- 30
- 3
Zillow last checked:
Listing updated:
Listed by:
Royal Lepage Proalliance Realty
Source: TRREB,MLS®#: X13211820 Originating MLS®#: Central Lakes Association of REALTORS
Originating MLS®#: Central Lakes Association of REALTORSFacts & features
Interior
Bedrooms & bathrooms
- Bedrooms: 5
- Bathrooms: 2
Primary bedroom
- Dimensions: 3.58 x 3.46
Primary bedroom
- Level: Main
- Dimensions: 3.53 x 3.45
Bedroom
- Level: Main
- Dimensions: 3.52 x 2.15
Bedroom
- Dimensions: 2.4 x 2.4
Bedroom
- Level: Main
- Dimensions: 3.55 x 2.7
Dining room
- Level: Main
- Dimensions: 3.54 x 2.83
Family room
- Level: Main
- Dimensions: 4.87 x 2.84
Kitchen
- Level: Main
- Dimensions: 4.63 x 2.41
Kitchen
- Dimensions: 2.46 x 2.42
Living room
- Dimensions: 4.88 x 4.86
Living room
- Level: Main
- Dimensions: 7.09 x 4.61
Sunroom
- Dimensions: 4.88 x 2.74
Heating
- Other, Wood
Cooling
- None
Appliances
- Included: Water Heater Owned
Features
- Primary Bedroom - Main Floor
- Basement: None
- Has fireplace: Yes
- Fireplace features: Wood Burning Stove
Interior area
- Living area range: 2000-2500 null
Property
Parking
- Parking features: Other
Accessibility
- Accessibility features: None
Features
- Patio & porch: Deck, Enclosed
- Exterior features: Fishing, Seasonal Living, Private Dock
- Pool features: None
- Has view: Yes
- View description: Bay, Forest, Lake, Panoramic, Trees/Woods, Water
- Has water view: Yes
- Water view: Bay,Lake,Water,Direct
- Waterfront features: Boathouse, Dock, Parking-Not Deeded, Direct, Lake
- Body of water: Skootamatta Lake
Lot
- Size: 3 Square Feet
- Features: Beach, Golf, Lake Access, Place Of Worship, Waterfront, Wooded/Treed, Irregular Lot
- Topography: Open Space,Partially Cleared,Rocky,Sloping,Wooded/Treed
Details
- Additional structures: Aux Residences
- Parcel number: 450400256
Construction
Type & style
- Home type: SingleFamily
- Architectural style: Bungalow
- Property subtype: Single Family Residence
Materials
- Wood
- Foundation: Other, Unknown
- Roof: Asphalt Shingle,Shingle
Utilities & green energy
- Sewer: Other
- Water: Lake/River
- Utilities for property: Cell Services, Off Grid
Community & HOA
Community
- Security: Smoke Detector(s)
Location
- Region: Addington Highlands
Financial & listing details
- Tax assessed value: C$338,000
- Annual tax amount: C$5,142
- Date on market: 5/29/2026
Price history
Price history is unavailable.
Public tax history
Tax history is unavailable.
Climate risks
Neighborhood: K0H
Nearby schools
GreatSchools rating
No schools nearby
We couldn't find any schools near this home.
- C$189,9000 sqft182 Jacques Bay Rd, Addington Highlands, ON K0H1K0Lot/Land

- C$489,9002 bd1 ba-- sqft146 Skootamatta Lake Rd, Addington Highlands, ON K0H1K0For Sale

- C$99,9002 sqft35 Maple View Ct, Addington Highlands, ON K0H1K0Lot/Land
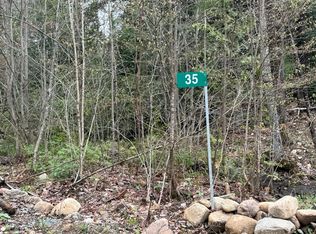
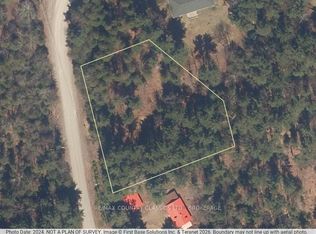
- C$74,0000 sqft663 Skootamatta Lake Rd, North Frontenac, ON K0H1K0Lot/Land
Similar homes
- C$489,9002 bd1 ba-- sqft146 Skootamatta Lake Rd, Addington Highlands, ON K0H 1K0For SaleMLS ID #X13658932, Royal Lepage Proalliance Realty. TRREB
- C$409,9002 bd1 ba-- sqft1780 Mazinaw Lck, Addington Highlands, ON K0H 1K0For Sale
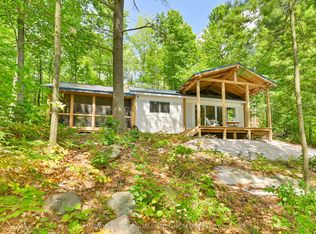 MLS ID #X13098370, Royal Lepage Proalliance Realty. TRREB
 - C$389,9003 bd2 ba-- sqft1023 Jewel Rd, North Frontenac, ON K0H 1K0For Sale
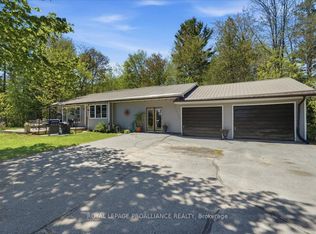 MLS ID #X13589140, Royal Lepage Proalliance Realty. TRREB
 - C$425,0002 bd1 ba-- sqft2282 Myers Cave Rd, North Frontenac, ON K0H 1B0For Sale
 MLS ID #X13683218, SUTTON GROUP-MASTERS REALTY INC., BROKERAGE. TRREB
