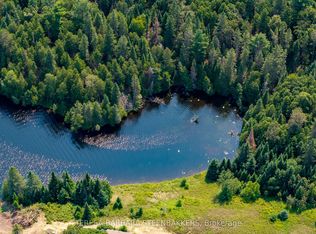
Opportunity Knocks. Privacy, acreage, a gorgeous home, a large garage, outbuildings, and a barn. Looking for a unique estate quality property away from the hustle & bustle? 344 Hutson Lake Road in Matawatchan fits the selection crtiteria: two floors, two bathrooms, 4 bedrooms, a kitchen to surpass, wet bar, about 20 acres of partially cleared but mostly forested land, a swimming pond. The custom kitchen is a cook's dream with an island & 2 "lazy Susan" cupboards. Tons of counter space and lots of storage. There is a Steam shower in the master bedroom with whirlpool tub, rain shower, and other jets in the shower. Master bedroom has a tankless toilet as well as custom closets. A century original log home with additions, the house and the garage floor are heated by outdoor wood boiler system with new propane furnace as backup, installed in January 2026. A drilled well serves the house. Hot water tank replaced in 2022 is owned, water system air tank replaced in 2022. Hydro service upgraded to 200 Amp with 100 amp panel in garage & Generac 8kw generator (needs service) to cover during hydro outages. The Gazebo can be heated with the propane heater, and also has power hook up for a hot tub. School Bus route nearby. Hunt your own land, fish nearby lakes and/or the Madawaska River a few km away. ATV and OFSC sled trails are close by. Closest major towns are Renfrew, Bancroft, Eganville & Pembroke, with Griffith, Denbigh, Cloyne and Northbrook nearby for convenience. This house is gorgeous, especially the kitchen, and the outdoors will be on genuine interest as well. You have to see the home & property to get that "feel".
For sale
C$625,000
344 Hutson Lake Rd, Greater Madawaska, ON K0J 2R0
4beds
2baths
Single Family Residence
Built in ----
17 Square Feet Lot
$-- Zestimate®
C$--/sqft
C$-- HOA
What's special
Gorgeous homeLarge garageTwo floorsTwo bathroomsCustom kitchenTons of counter spaceLots of storage
- 76 days |
- 5 |
- 0 |
Zillow last checked:
Listing updated:
Listed by:
Reva Realty Inc.
Source: TRREB,MLS®#: X13055366 Originating MLS®#: Central Lakes Association of REALTORS
Originating MLS®#: Central Lakes Association of REALTORSFacts & features
Interior
Bedrooms & bathrooms
- Bedrooms: 4
- Bathrooms: 2
Primary bedroom
- Level: Main
- Dimensions: 4.05 x 4.69
Bedroom 2
- Level: Second
- Dimensions: 2.73 x 3.01
Bedroom 3
- Level: Second
- Dimensions: 2.78 x 2.98
Bedroom 4
- Level: Second
- Dimensions: 3.84 x 5.95
Bathroom
- Level: Second
- Dimensions: 3.14 x 2.43
Bathroom
- Level: Main
- Dimensions: 2.64 x 4.69
Dining room
- Level: Main
- Dimensions: 4.69 x 4.65
Foyer
- Level: Main
- Dimensions: 4.6 x 1.58
Kitchen
- Level: Main
- Dimensions: 5.07 x 5.7
Living room
- Level: Main
- Dimensions: 7.11 x 5.77
Heating
- Forced Air, Propane
Cooling
- Central Air
Appliances
- Included: Water Heater Owned
Features
- In-Law Capability, Primary Bedroom - Main Floor
- Flooring: Carpet Free
- Basement: Crawl Space
- Has fireplace: No
Interior area
- Living area range: 1500-2000 null
Video & virtual tour
Property
Parking
- Total spaces: 15
- Parking features: Lane
- Has garage: Yes
Features
- Stories: 1.5
- Pool features: None
- Has view: Yes
- View description: Forest, Hills, Trees/Woods
- Waterfront features: None
Lot
- Size: 17 Square Feet
- Features: Irregular Lot
- Topography: Flat,Wooded/Treed
Details
- Additional structures: Workshop
- Parcel number: 574870208
Construction
Type & style
- Home type: SingleFamily
- Property subtype: Single Family Residence
Materials
- Other
- Foundation: Concrete
- Roof: Metal
Utilities & green energy
- Sewer: Septic
- Water: Dug Well
- Utilities for property: Cell Services, Electricity Connected, Internet High Speed
Community & HOA
Community
- Security: None
Location
- Region: Greater Madawaska
Financial & listing details
- Tax assessed value: C$190,000
- Annual tax amount: C$2,084
- Date on market: 4/28/2026
Reva Realty Inc.
Reva Realty Inc.
By pressing Contact Agent, you agree that the real estate professional identified above may call/text you about your search, which may involve use of automated means and pre-recorded/artificial voices. You don't need to consent as a condition of buying any property, goods, or services. Message/data rates may apply. You also agree to our Terms of Use. Zillow does not endorse any real estate professionals. We may share information about your recent and future site activity with your agent to help them understand what you're looking for in a home.
Price history
Price history is unavailable.
Public tax history
Tax history is unavailable.
Climate risks
Neighborhood: K0J
Nearby schools
GreatSchools rating
No schools nearby
We couldn't find any schools near this home.
- C$899,9005 bd3 ba-- sqft213 Connemara Ln, Greater Madawaska, ON K0J2R0For Sale

- C$499,900-- bd2 ba-- sqft1812 Frontenac Rd, Greater Madawaska, ON K0J1N0For Sale

- C$295,0001.056 Square FeetSweets Ln, Greater Madawaska, ON K0J2R0Lot/Land
- C$375,0003 bd2 ba-- sqft2527 Matawatchan Rd, Greater Madawaska, ON K0J2R0For Sale

- C$299,9002 bd2 ba-- sqft6015 Centennial Dr, Greater Madawaska, ON K0J2R0For Sale
- C$649,9003 bd2 ba-- sqft6059 Centennial Dr, Greater Madawaska, ON K0J2R0For Sale
- C$129,9001.114 Square Feet0 Matawatchan Rd, Greater Madawaska, ON K0H1K0Lot/Land
- C$550,0003 bd1 ba-- sqft6149 Centennial Dr, Greater Madawaska, ON K0J2R0For Sale
Similar homes
- C$649,9004 bd2 ba-- sqft12 Eastern Ave, Greater Madawaska, ON K0J 2R0For Sale
 MLS ID #X13091420, SUTTON GROUP - OTTAWA REALTY. TRREB
 - C$550,0003 bd1 ba-- sqft6149 Centennial Dr, Greater Madawaska, ON K0J 2R0For SaleMLS ID #X12966880, RE/MAX WEST REALTY INC.. TRREB
- C$899,9005 bd3 ba-- sqft213 Connemara Ln, Greater Madawaska, ON K0J 2R0For SaleMLS ID #X13096466, RE/MAX ALL-STARS REALTY INC.. TRREB
- C$529,9003 bd2 ba-- sqft0 Ginza St, Greater Madawaska, ON K0J 2R0New Construction
 MLS ID #X13101200, EXP REALTY. TRREB
 - C$375,0003 bd2 ba-- sqft2527 Matawatchan Rd, Greater Madawaska, ON K0J 2R0For SaleMLS ID #X13219852, EXP REALTY. TRREB
- C$425,0002 bd1 ba-- sqft41 Harrison Trl, Greater Madawaska, ON K0J 2R0For SaleMLS ID #X13197580, ROYAL LEPAGE TEAM REALTY. TRREB
- C$499,0002 bd1 ba-- sqft1703 Matawatchan Rd N, Greater Madawaska, ON K0J 2R0New ConstructionMLS ID #X12209776, EXP REALTY. TRREB
- C$579,0004 bd1 ba-- sqft72 B Bridge St, Addington Highlands, ON K0H 1L0For SaleMLS ID #X13208524, EXP REALTY. TRREB
- C$749,0005 bd2 ba-- sqft28084 State Highway 41, Greater Madawaska, ON K0J 1N0For SaleMLS ID #X13061136, EXIT OTTAWA VALLEY REALTY. TRREB
- C$449,9004 bd2 ba-- sqft339 Little Finch Lake Rd, Addington Highlands, ON K0H 1K0For SaleMLS ID #X13217664, Royal Lepage Proalliance Realty. TRREB
- C$399,9003 bd1 ba-- sqft311 Tara Trl, Greater Madawaska, ON K0J 1N0For SaleMLS ID #X13544654, RE/MAX ABSOLUTE REALTY INC.. TRREB
- C$799,9004 bd1 ba-- sqft67 Birch Hill Ln, Greater Madawaska, ON K0J 1H0For SaleMLS ID #X13429476, REAL BROKER ONTARIO LTD.. TRREB
- C$599,9003 bd1 ba-- sqft1778 Brule Lake Rd, North Frontenac, ON K0H 2M0For SaleMLS ID #X13029078, RE/MAX FINEST REALTY INC., BROKERAGE. TRREB
- C$599,0006 bd2 ba-- sqft1160 Sunset Strip Ln, North Frontenac, ON K0H 2M0For SaleMLS ID #X13248494, ROYAL HERITAGE REALTY LTD.. TRREB
- C$574,9004 bd1 ba-- sqft159 A Grannys Ln, Addington Highlands, ON K0L 1W0For SaleMLS ID #X13136060, Royal Lepage Proalliance Realty. TRREB
- C$499,9003 bd1 ba-- sqft199 Flat Rd, Greater Madawaska, ON K0J 1N0For SaleMLS ID #X13458344, INNOVATION REALTY LTD.. TRREB
- C$349,9004 bd1 ba-- sqft6628 Buckshot Lake Rd, Addington Highlands, ON K0H 1K0For SaleMLS ID #X13215940, HOMES & COTTAGES UNLIMITED REALTY INC.. TRREB
- C$394,5003 bd2 ba-- sqft273 Tower Rd, Addington Highlands, ON K0H 1K0For SaleMLS ID #X13203204, Royal Lepage Proalliance Realty. TRREB
- C$525,0002 bd1 ba-- sqft1779 Centennial Lake Rd, Greater Madawaska, ON K0J 1H0For SaleMLS ID #X13478676, ENGEL & VOLKERS OTTAWA. TRREB
- C$499,0002 bd1 ba-- sqft1025 Arcol Rd, North Frontenac, ON K0H 2J0For SaleMLS ID #X13149586, COLDWELL BANKER FIRST OTTAWA REALTY. TRREB
