Welcome to your waterfront home on beautiful Sharbot Lake! Set on just over half an acre with 150 feet of level, east-facing shoreline, this exceptional 2-bedroom home offers breathtaking sunrise views and a peaceful lakeside setting. Relax by the water, entertain in the stunning timber-frame gazebo, or enjoy the beautifully landscaped perennial gardens, stone patios, walkways, and large vegetable garden. The property also features a detached single-car garage, bunkie for guests, large dock, and easy access to the lake. Inside, you'll find a spacious living room with a wood-burning fireplace, a bright dining area with water views, a well-appointed kitchen with abundant storage, a full bath, and an efficient three-unit mini-split heat pump. Serviced by a septic system and draws its water from the lake through a filtration and UV purification system. Located just south of the village of Sharbot Lake, you'll enjoy nearby parks, a public beach, the K&P Trail, and all essential amenities, with Highway 7 just north of the village for easy travel. Sharbot Lake is renowned for boating, swimming, and exceptional fishing for bass, lake trout, northern pike, and walleye. With over 100 islands and depths reaching 105 feet, it's the perfect destination for year-round waterfront living.
For sale
C$840,000
1418 Wagner Rd, Central Frontenac, ON K0H 2P0
2beds
1baths
Single Family Residence
Built in ----
0 Square Feet Lot
$-- Zestimate®
C$--/sqft
C$-- HOA
What's special
Breathtaking sunrise viewsPeaceful lakeside settingStunning timber-frame gazeboBeautifully landscaped perennial gardensStone patiosLarge vegetable gardenDetached single-car garage
- 4 hours |
- 8 |
- 0 |
Zillow last checked:
Listing updated:
Listed by:
ROYAL LEPAGE PROALLIANCE REALTY, BROKERAGE
Source: TRREB,MLS®#: X13610300 Originating MLS®#: Kingston & Area Real Estate Association
Originating MLS®#: Kingston & Area Real Estate AssociationFacts & features
Interior
Bedrooms & bathrooms
- Bedrooms: 2
- Bathrooms: 1
Primary bedroom
- Level: Main
- Dimensions: 4.2 x 3.5
Bedroom 2
- Level: Main
- Dimensions: 3.5 x 2.6
Bathroom
- Level: Main
- Dimensions: 3.5 x 1.8
Dining room
- Level: Main
- Dimensions: 3.1 x 2.8
Kitchen
- Level: Main
- Dimensions: 3.9 x 2.8
Living room
- Level: Main
- Dimensions: 10.4 x 3.4
Heating
- Baseboard, Electric
Cooling
- Wall Unit(s)
Appliances
- Included: Water Heater Owned
Features
- Primary Bedroom - Main Floor, Storage
- Basement: Crawl Space,None
- Has fireplace: Yes
- Fireplace features: Wood Burning Stove
Interior area
- Living area range: 1100-1500 null
Video & virtual tour
Property
Parking
- Total spaces: 6
- Parking features: Private Double
- Has garage: Yes
Features
- Patio & porch: Patio
- Exterior features: Fishing, Landscaped, Privacy, Year Round Living, Private Dock
- Pool features: None
- Has view: Yes
- View description: Bay, Forest, Garden, Lake, Trees/Woods, Water
- Has water view: Yes
- Water view: Bay,Lake,Water,Direct
- Waterfront features: Dock, Direct, Lake
- Body of water: Sharbot Lake
Lot
- Size: 0 Square Feet
- Features: Beach, Golf, Lake Access, Park, Place Of Worship, School
- Topography: Level,Wooded/Treed
Details
- Additional structures: Aux Residences, Gazebo
- Parcel number: 362340065
Construction
Type & style
- Home type: SingleFamily
- Architectural style: Bungalow
- Property subtype: Single Family Residence
Materials
- Wood
- Foundation: Concrete Block, Piers, Wood Frame
- Roof: Asphalt Shingle
Utilities & green energy
- Sewer: Septic
- Water: Lake/River, Sediment Filter
- Utilities for property: Cell Services, Electricity Connected, Phone Available
Community & HOA
Community
- Security: Smoke Detector(s)
Location
- Region: Central Frontenac
Financial & listing details
- Annual tax amount: C$3,664
- Date on market: 7/27/2026
ROYAL LEPAGE PROALLIANCE REALTY, BROKERAGE
ROYAL LEPAGE PROALLIANCE REALTY, BROKERAGE
By pressing Contact Agent, you agree that the real estate professional identified above may call/text you about your search, which may involve use of automated means and pre-recorded/artificial voices. You don't need to consent as a condition of buying any property, goods, or services. Message/data rates may apply. You also agree to our Terms of Use. Zillow does not endorse any real estate professionals. We may share information about your recent and future site activity with your agent to help them understand what you're looking for in a home.
Price history
Price history is unavailable.
Public tax history
Tax history is unavailable.
Climate risks
Neighborhood: K0H
Nearby schools
GreatSchools rating
No schools nearby
We couldn't find any schools near this home.
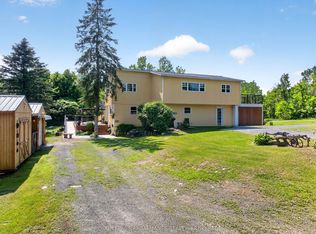
- C$639,9004 bd3 ba-- sqft1040 Antoine Rd, Central Frontenac, ON K0H2P0For Sale
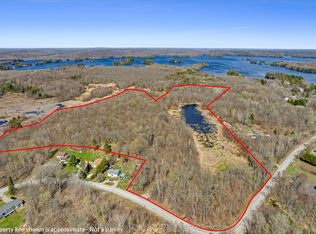
- C$229,00035.87 Square Feet1089 Wagner Rd, Central Frontenac, ON K0H2P0Lot/Land
- C$1,450,0004 bd4 ba-- sqft1252 Clement Rd, Central Frontenac, ON K0H2P0For Sale

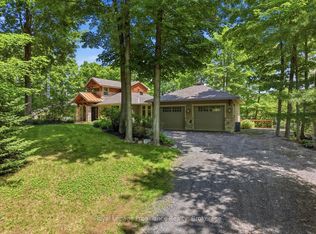
- C$1,599,9003 bd3 ba-- sqft1644 Shibley Rd, Central Frontenac, ON K0H2P0For Sale
- C$599,9003 bd2 ba-- sqft1182 Clement Rd, Central Frontenac, ON K0H2P0For Sale
- C$624,9005 bd3 ba-- sqft14172 Road 38, Central Frontenac, ON K0H2P0For Sale
- C$229,9001 bd1 ba-- sqft1059 Northview Ln, Central Frontenac, ON K0H2P0For Sale
- C$419,0003 bd1 ba-- sqft1015A Legion Rd, Central Frontenac, ON K0H2P0For Sale
Similar homes
- C$899,9003 bd2 ba-- sqft1077 Country Ln, Central Frontenac, ON K0H 2P0For Sale
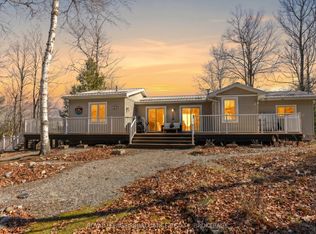 MLS ID #X13032430, ROYAL LEPAGE PROALLIANCE REALTY, BROKERAGE. TRREB
 - C$669,0003 bd2 ba-- sqft1015 Oak Ln N, Central Frontenac, ON K0H 2P0For Sale
 MLS ID #X13514124, COLDWELL BANKER COBURN REALTY. TRREB
 - C$799,9003 bd1 ba-- sqft1452 Leggat Lake Rd, Central Frontenac, ON K0H 2P0For Sale
 MLS ID #X13545782, CENTURY 21 HERITAGE GROUP LTD., BROKERAGE. TRREB
 - C$639,9004 bd3 ba-- sqft1040 Antoine Rd, Central Frontenac, ON K0H 2P0For SaleMLS ID #X12918642, ROYAL LEPAGE PROALLIANCE REALTY, BROKERAGE. TRREB
- C$599,9003 bd2 ba-- sqft1182 Clement Rd, Central Frontenac, ON K0H 2P0For SaleMLS ID #X13208242, RE/MAX FINEST REALTY INC., BROKERAGE. TRREB
- C$599,0005 bd2 ba-- sqft1301 DD Guigue Rd, Central Frontenac, ON K0H 2P0For SaleMLS ID #X13439038, COLDWELL BANKER FIRST OTTAWA REALTY. TRREB
- C$674,0003 bd1 ba-- sqft1076 Valley Ln, Central Frontenac, ON K0H 2P0For SaleMLS ID #X13062870, ROYAL LEPAGE PROALLIANCE REALTY. TRREB
- C$424,9002 bd1 ba-- sqft1134 Nelson Rd, Central Frontenac, ON K0H 2P0For SaleMLS ID #X13115122, RE/MAX FINEST REALTY INC., BROKERAGE. TRREB
- C$879,9003 bd2 ba-- sqft1067 Island View Ln E, Central Frontenac, ON K0H 2K0For SaleMLS ID #X13512082, RE/MAX FINEST REALTY INC., BROKERAGE. TRREB
- C$624,9005 bd3 ba-- sqft14172 Road 38, Central Frontenac, ON K0H 2P0For SaleMLS ID #X13448428, EXP REALTY, BROKERAGE. TRREB
- C$849,0003 bd1 ba-- sqft1152 Sparks Ln, Central Frontenac, ON K0K 1Z0For SaleMLS ID #X13583820, REAL BROKER ONTARIO LTD., BROKERAGE. TRREB
- C$999,9005 bd2 ba-- sqft1093B Two Loon Ln, Central Frontenac, ON K0H 2P0For SaleMLS ID #X13528580, RE/MAX RISE EXECUTIVES, BROKERAGE. TRREB
- C$1,230,0004 bd3 ba-- sqft101 Arthur Ln, Central Frontenac, ON K0H 2P0For SaleMLS ID #X13208696, REMAX BOARDWALK REALTY. TRREB
- C$599,9003 bd1 ba-- sqft1091 Big Clear Ln, Central Frontenac, ON K0H 1B0For SaleMLS ID #X13604296, REMAX BOARDWALK REALTY. TRREB
- C$619,9003 bd2 ba-- sqft1010 Lakefront Cir, Central Frontenac, ON K0H 2E0For SaleMLS ID #X13505098, CENTURY 21 KEYES REAL ESTATE LTD., BROKERAGE. TRREB
- C$429,0002 bd1 ba672 sqft1180 Guigue Rd, Central Frontenac, ON K0H 2B0For SaleMLS ID #40820471, Lindsay Castelli, Broker, Real Broker Ontario Ltd.. ITSO
- C$829,0002 bd2 ba-- sqft1028 Finch Ln, Central Frontenac, ON K0H 1B0For SaleMLS ID #X12978120, CARDINAL REALTY INC.. TRREB
- C$664,0002 bd2 ba-- sqft4645 Scotch Line, Tay Valley, ON K7H 3C5For SaleMLS ID #X13594402, AVENUE NORTH REALTY INC.. TRREB
- C$899,9005 bd3 ba-- sqft31 Acorn Ln, South Frontenac, ON K0H 2V0For SaleMLS ID #X13239898, LPT REALTY, BROKERAGE. TRREB
- C$899,0005 bd5 ba-- sqft3968 Elphin Maberly Rd, North Frontenac, ON K0H 2R0For SaleMLS ID #X13570784, PAUL RUSHFORTH REAL ESTATE INC.. TRREB
