Escape to the peace and beauty of Chippego Lake with this charming four-season waterfront cottage, offering the perfect balance of comfort, privacy, and outdoor living. Set on nearly one acre with an impressive 272 feet of waterfront, this property is an ideal year-round home, family cottage, or weekend getaway. The cottage features three bedrooms, a full bathroom, a bright, welcoming living space, and a covered porch perfect for relaxing after a day on the lake. Large windows fill the home with natural light and showcase beautiful waterfront views. Attic insulation and spray foam beneath the floor help keep the cottage comfortable in every season. Step outside and enjoy everything waterfront living has to offer. Swim from the beautiful sandy swimming area, launch your boat from the private dock, or relax by the fire while taking in the peaceful surroundings. With a mix of sandy shoreline and natural waterfront, this property captures the best of cottage living. Family and guests will appreciate the separate two-bedroom bunkie with water and electricity. A 24' x 30' detached garage on a concrete slab provides plenty of room for vehicles, boats, ATVs, or a workshop. Two additional sheds offer excellent storage, including a larger shed with electricity, a roll-up door, and a rack system for kayaks, canoes, and outdoor gear. The home is serviced by a drilled well and septic system and is being sold fully furnished and equipped, making it easy to start enjoying lake life from day one. Whether you're looking for a peaceful retreat, a place to gather with family and friends, or a four-season waterfront escape, 1152 Sparks Lane is a rare opportunity on a private spring-fed lake. Conveniently located in Central Frontenac, you'll enjoy the privacy of cottage country within a reasonable drive of Kingston, Ottawa, and surrounding communities.
For sale
C$849,000
1152 Sparks Ln, Central Frontenac, ON K0K 1Z0
3beds
1baths
Single Family Residence
Built in ----
0.91 Acres Lot
$-- Zestimate®
C$--/sqft
C$-- HOA
What's special
Nearly one acreThree bedroomsBright welcoming living spaceBeautiful waterfront viewsPrivate dockPrivate spring-fed lake
- 9 days |
- 31 |
- 0 |
Zillow last checked:
Listing updated:
Listed by:
REAL BROKER ONTARIO LTD., BROKERAGE
Source: TRREB,MLS®#: X13583820 Originating MLS®#: Kingston & Area Real Estate Association
Originating MLS®#: Kingston & Area Real Estate AssociationFacts & features
Interior
Bedrooms & bathrooms
- Bedrooms: 3
- Bathrooms: 1
Primary bedroom
- Level: Main
- Dimensions: 3.15 x 4.59
Bedroom
- Level: Second
- Dimensions: 3.57 x 2.74
Bedroom
- Level: Main
- Dimensions: 3.16 x 3.51
Bedroom
- Level: Second
- Dimensions: 2.41 x 2.88
Bedroom
- Level: Main
- Dimensions: 3.16 x 3.49
Bathroom
- Level: Main
- Dimensions: 3.15 x 2.39
Bathroom
- Level: Second
- Dimensions: 1.04 x 1.93
Dining room
- Level: Main
- Dimensions: 3.2 x 3.49
Kitchen
- Level: Main
- Dimensions: 3.2 x 2.48
Living room
- Level: Second
- Dimensions: 3.57 x 4.02
Living room
- Level: Main
- Dimensions: 3.33 x 5.98
Other
- Level: Lower
- Dimensions: 7.17 x 9.04
Sunroom
- Level: Main
- Dimensions: 6.53 x 2.27
Heating
- Baseboard, Electric
Cooling
- Other
Appliances
- Included: Water Heater Owned
Features
- Guest Accommodations, Primary Bedroom - Main Floor, Storage
- Flooring: Carpet Free
- Basement: None
- Has fireplace: No
Interior area
- Living area range: 1500-2000 null
Video & virtual tour
Property
Parking
- Total spaces: 6
- Parking features: Private Double
- Has garage: Yes
Features
- Patio & porch: Deck, Enclosed
- Exterior features: Fishing, Year Round Living
- Pool features: None
- Has view: Yes
- View description: Lake, Water, Forest, Bay
- Has water view: Yes
- Water view: Lake,Water,Bay
Lot
- Size: 0.91 Acres
Details
- Parcel number: 361530071
Construction
Type & style
- Home type: SingleFamily
- Architectural style: Bungalow
- Property subtype: Single Family Residence
Materials
- Vinyl Siding
- Foundation: Block
- Roof: Shingle
Utilities & green energy
- Sewer: Septic
Community & HOA
Location
- Region: Central Frontenac
Financial & listing details
- Annual tax amount: C$4,454
- Date on market: 7/20/2026
REAL BROKER ONTARIO LTD., BROKERAGE
REAL BROKER ONTARIO LTD., BROKERAGE
By pressing Contact Agent, you agree that the real estate professional identified above may call/text you about your search, which may involve use of automated means and pre-recorded/artificial voices. You don't need to consent as a condition of buying any property, goods, or services. Message/data rates may apply. You also agree to our Terms of Use. Zillow does not endorse any real estate professionals. We may share information about your recent and future site activity with your agent to help them understand what you're looking for in a home.
Price history
Price history is unavailable.
Public tax history
Tax history is unavailable.
Climate risks
Neighborhood: K0K
Nearby schools
GreatSchools rating
No schools nearby
We couldn't find any schools near this home.
- C$229,9002.15 Square Feet0 Dwyer Ln, Central Frontenac, ON K0K1Z0Lot/Land

- C$998,0006 bd4 ba-- sqft1365 Four Lake Rd, Central Frontenac, ON K0H2K0For Sale

- C$649,9004 bd2 ba-- sqft754 Church Rd, Stone Mills, ON K0K1Z0For Sale
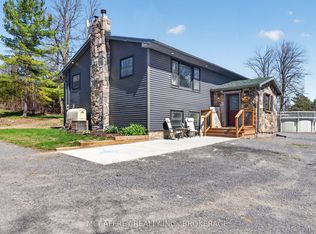
- C$154,90076 Square FeetLOT 16 Echo Lake Rd, Central Frontenac, ON K0H1T0Lot/Land
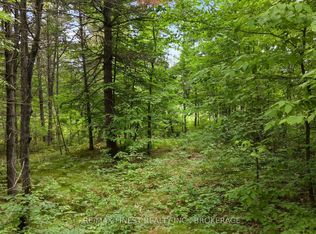
- C$529,0004 bd2 ba-- sqft1146 Four Lake Rd, Central Frontenac, ON K0H2K0For Sale
- C$799,0003 bd2 ba-- sqft305 Church Rd, Stone Mills, ON K0K1Z0For Sale
- C$524,9004 bd2 ba-- sqft3920 County Road 14 Rd, Stone Mills, ON K0K1Z0For Sale
- C$149,90025 Square Feet0 California Rd, Stone Mills, ON K0K1Z0Lot/Land
Similar homes
- C$899,9004 bd3 ba-- sqft131 Morgan Dr, South Frontenac, ON K0H 2T0For Sale
 MLS ID #X13613328, RE/MAX RISE EXECUTIVES, BROKERAGE. TRREB
 - C$949,8005 bd3 ba-- sqft3656 County Road 14 Rd, Stone Mills, ON K0K 1Z0For Sale
 MLS ID #X13544778, RE/MAX HALLMARK FIRST GROUP REALTY LTD. , BROKERAGE. TRREB
 - C$524,9004 bd2 ba-- sqft3920 County Road 14 Rd, Stone Mills, ON K0K 1Z0For Sale
 MLS ID #X13526692, ROYAL LEPAGE PROALLIANCE REALTY, BROKERAGE. TRREB
 - C$899,9005 bd4 ba-- sqft5216 Bradford Rd, South Frontenac, ON K0H 1V0For Sale
 MLS ID #X13585196, CENTURY 21 HERITAGE GROUP LTD., BROKERAGE. TRREB
 - C$899,0003 bd2 ba-- sqft2097 Hambly Ln, South Frontenac, ON K0H 1W0For SaleMLS ID #X13512994, CENTURY 21 HERITAGE GROUP LTD., BROKERAGE. TRREB
- C$829,0002 bd2 ba-- sqft1028 Finch Ln, Central Frontenac, ON K0H 1B0For SaleMLS ID #X12978120, CARDINAL REALTY INC.. TRREB
- C$779,9003 bd4 ba-- sqft5052 Bradford Rd, South Frontenac, ON K0H 1V0For SaleMLS ID #X13557738, SUTTON GROUP-MASTERS REALTY INC., BROKERAGE. TRREB
- C$679,9004 bd2 ba-- sqft16 Westport Rd, Central Frontenac, ON K0H 1T0For SaleMLS ID #X13031916, RE/MAX RISE EXECUTIVES, BROKERAGE. TRREB
- C$799,9004 bd2 ba-- sqft4267 Maple Dr, South Frontenac, ON K0H 2W0For SaleMLS ID #X13561074, RE/MAX FINEST REALTY INC., BROKERAGE. TRREB
- C$649,9004 bd2 ba-- sqft754 Church Rd, Stone Mills, ON K0K 1Z0For SaleMLS ID #X13224772, MCCAFFREY REALTY INC., BROKERAGE. TRREB
- C$899,9003 bd2 ba-- sqft1077 Country Ln, Central Frontenac, ON K0H 2P0For SaleMLS ID #X13032430, ROYAL LEPAGE PROALLIANCE REALTY, BROKERAGE. TRREB
- C$749,9003 bd2 ba-- sqft1021 Bethel Rd, Stone Mills, ON K0K 3N0For SaleMLS ID #X13615750, RE/MAX FINEST REALTY INC., BROKERAGE. TRREB
- C$600,0003 bd2 ba-- sqft0 Church Rd, Stone Mills, ON K0K 1Z0New ConstructionMLS ID #X13555478, RE/MAX FINEST REALTY INC., BROKERAGE. TRREB
- C$599,9003 bd1 ba-- sqft1091 Big Clear Ln, Central Frontenac, ON K0H 1B0For SaleMLS ID #X13604296, REMAX BOARDWALK REALTY. TRREB
- C$599,0005 bd2 ba-- sqft27 West St W, Stone Mills, ON K0K 1Z0For SaleMLS ID #X13473138, SUTTON GROUP-MASTERS REALTY INC., BROKERAGE. TRREB
- C$879,9003 bd2 ba-- sqft1067 Island View Ln E, Central Frontenac, ON K0H 2K0For SaleMLS ID #X13512082, RE/MAX FINEST REALTY INC., BROKERAGE. TRREB
- C$770,0002 bd2 ba-- sqft6079 Carleton Dr, South Frontenac, ON K0H 2W0For SaleMLS ID #X13578716, ROYAL LEPAGE PROALLIANCE REALTY, BROKERAGE. TRREB
- C$998,0006 bd4 ba-- sqft1365 Four Lake Rd, Central Frontenac, ON K0H 2K0For SaleMLS ID #X13135756, RE/MAX RISE EXECUTIVES, BROKERAGE. TRREB
- C$799,5004 bd2 ba-- sqft2885 County Road 6 Rd, Stone Mills, ON K0K 3N0For SaleMLS ID #X13247076, SUTTON GROUP-MASTERS REALTY INC., BROKERAGE. TRREB
- C$799,9003 bd1 ba-- sqft1452 Leggat Lake Rd, Central Frontenac, ON K0H 2P0For SaleMLS ID #X13545782, CENTURY 21 HERITAGE GROUP LTD., BROKERAGE. TRREB
