What a unique opportunity! Located just minutes from Sharbot lake and tucked well off the road on a serene 7+ acres sits this 13-year-old home perfectly set up and designed for multi-generational living! The main house a large 1628 sqft raised bungalow features a modern layout with 3 bedrooms, 2 bathrooms, large principal room with 5 pc ensuite, main floor den/office with double French doors, main floor laundry, large oak kitchen and lots of natural light! The entire main floor has just been repainted throughout and offers brand new vinyl plank flooring ('26) The lower level of this home offers another 1350 sqft of finished space with 2 more bedrooms, office area, kitchenette, 4 pc bath/laundry and lots of natural light via the patio door and large window at the rear. The home is serviced by 200 amp service, a propane furnace, central air and propane hot water on demand system. The exterior of this great home offers 2 large decks with partial seasonal views of St. Georges Lake, brand new rear porch and stairs, storage shed, lots of parking and tons of privacy. The real appeal is the super cute and legal 1 bedroom detached home offering another 751 sqft of living space, high ceilings, newer kitchen and bathroom, Woodstove (WETT Cert), storage room and a small garage at the rear offering good storage options. The Septic was just pumped and inspected (May 2026), WETT Certificate (May 2026), 0/0 Water Test (May 2026), Letter from township stating legality of the 1 bedroom home (May '26) with the Well Record and Survey on file. This package in this location lends itself well to AirBnB, Renting the 1 bedroom home to offset your mortgage while living in the main house or strictly as an investment property. Located just 7 min to the village of Sharbot Lake offering all the amenities you need for Rural living. Reach out today to book your private viewing!
Under contract
C$599,900
1140 Saint Georges Lake Rd, Central Frontenac, ON K0H 2P0
5beds
4baths
Single Family Residence
Built in ----
7 Square Feet Lot
$-- Zestimate®
C$--/sqft
C$-- HOA
What's special
- 23 days |
- 19 |
- 1 |
Zillow last checked:
Listing updated:
Listed by:
SUTTON GROUP-MASTERS REALTY INC., BROKERAGE
Source: TRREB,MLS®#: X13611396 Originating MLS®#: Kingston & Area Real Estate Association
Originating MLS®#: Kingston & Area Real Estate AssociationFacts & features
Interior
Bedrooms & bathrooms
- Bedrooms: 5
- Bathrooms: 4
Primary bedroom
- Level: Basement
- Dimensions: 3.71 x 5.61
Bedroom
- Level: Main
- Dimensions: 3.81 x 4.04
Bedroom
- Level: Main
- Dimensions: 3.84 x 3.33
Bedroom
- Level: Basement
- Dimensions: 3.61 x 3.05
Bedroom
- Level: Main
- Dimensions: 3 x 3.15
Bedroom
- Level: Basement
- Dimensions: 3.71 x 4.32
Bedroom
- Level: Main
- Dimensions: 2.74 x 3.3
Bathroom
- Level: Main
Breakfast
- Level: Main
- Dimensions: 2.11 x 2.69
Dining room
- Level: Main
- Dimensions: 4.01 x 3.71
Kitchen
- Level: Main
- Dimensions: 3.81 x 4.19
Kitchen
- Level: Basement
- Dimensions: 3.61 x 7.26
Living room
- Level: Main
- Dimensions: 3.81 x 5.92
Mud room
- Level: Main
- Dimensions: 1.6 x 2.69
Other
- Level: Basement
- Dimensions: 3.71 x 3.28
Recreation
- Level: Basement
- Dimensions: 3.61 x 7.54
Heating
- Forced Air, Propane
Cooling
- Central Air
Features
- Guest Accommodations, In-Law Suite, In-Law Capability, Primary Bedroom - Main Floor
- Flooring: Carpet Free, Accessory Apartment
- Basement: Finished with Walk-Out,Full
- Has fireplace: Yes
- Fireplace features: Free Standing, Wood Burning
Interior area
- Living area range: 1500-2000 null
Property
Parking
- Total spaces: 12
- Parking features: Private Double
Features
- Patio & porch: Deck, Patio
- Exterior features: Privacy, Year Round Living
- Pool features: None
- Has view: Yes
- View description: Trees/Woods, Lake
- Has water view: Yes
- Water view: Lake
Lot
- Size: 7 Square Feet
- Features: Beach, Marina, Part Cleared, Rec./Commun.Centre, School Bus Route, School, Irregular Lot
- Topography: Wooded/Treed,Partially Cleared
Details
- Additional structures: Garden Shed, Storage
- Parcel number: 362250310
Construction
Type & style
- Home type: SingleFamily
- Architectural style: Bungalow-Raised
- Property subtype: Single Family Residence
Materials
- Vinyl Siding
- Foundation: Poured Concrete
- Roof: Asphalt Shingle
Utilities & green energy
- Sewer: Septic
- Water: Drilled Well
- Utilities for property: Cell Services, Electricity Connected, Internet High Speed
Community & HOA
Location
- Region: Central Frontenac
Financial & listing details
- Annual tax amount: C$5,031
- Date on market: 7/31/2026
Price history
Price history is unavailable.
Public tax history
Tax history is unavailable.
Climate risks
Neighborhood: K0H
Nearby schools
GreatSchools rating
No schools nearby
We couldn't find any schools near this home.
- C$1,049,0005 bd3 ba-- sqft13382 Highway 38, Kingston, ON K0H2H0For Sale
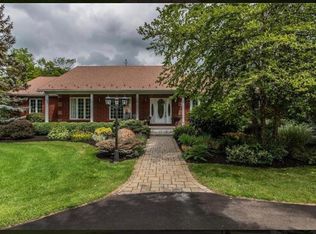
- C$679,0003 bd1 ba-- sqft1263A Shibley Rd, Central Frontenac, ON K0H2P0For Sale

- C$389,9003 bd1 ba-- sqft12452 Road 38, South Frontenac, ON K0H2V0For Sale

- C$599,9003 bd2 ba-- sqft1182 Clement Rd, Central Frontenac, ON K0H2P0For Sale

- C$1,450,0004 bd4 ba-- sqft1252 Clement Rd, Central Frontenac, ON K0H2P0For Sale
- C$625,0004 bd2 ba-- sqft1654 Tryon Rd, Central Frontenac, ON K0H2P0For Sale
- C$229,00035 sqft1089 Wagner Rd, Central Frontenac, ON K0H2P0Lot/Land
- C$624,9994 bd3 ba-- sqft1040 Antoine Rd, Central Frontenac, ON K0H2P0For Sale
Similar homes
- C$624,9994 bd3 ba-- sqft1040 Antoine Rd, Central Frontenac, ON K0H 2P0For Sale
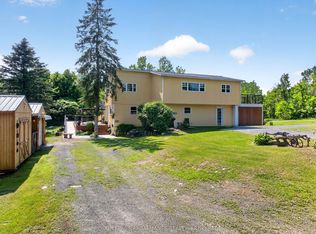 MLS ID #X12918642, ROYAL LEPAGE PROALLIANCE REALTY, BROKERAGE. TRREB
 - C$599,9003 bd2 ba-- sqft1182 Clement Rd, Central Frontenac, ON K0H 2P0For SaleMLS ID #X13208242, RE/MAX FINEST REALTY INC., BROKERAGE. TRREB
- C$599,0005 bd2 ba-- sqft1301 DD Guigue Rd, Central Frontenac, ON K0H 2P0For Sale
 MLS ID #X13439038, COLDWELL BANKER FIRST OTTAWA REALTY. TRREB
 - C$594,9005 bd3 ba-- sqft14172 Road 38, Central Frontenac, ON K0H 2P0For Sale
 MLS ID #X13642124, EXP REALTY, BROKERAGE. TRREB
 - C$599,9004 bd3 ba-- sqft3288 Long Lake Rd, Central Frontenac, ON K0H 2E0For SaleMLS ID #X13698928, EXP REALTY, BROKERAGE. TRREB
- C$679,0003 bd1 ba-- sqft1263A Shibley Rd, Central Frontenac, ON K0H 2P0For SaleMLS ID #X13626284, RE/MAX FINEST REALTY INC., BROKERAGE. TRREB
- C$599,9003 bd2 ba-- sqft1010 Lakefront Cir, Central Frontenac, ON K0H 2E0For SaleMLS ID #X13671296, CENTURY 21 KEYES REAL ESTATE LTD., BROKERAGE. TRREB
- C$669,0003 bd2 ba-- sqft1015 Oak Ln N, Central Frontenac, ON K0H 2P0For SaleMLS ID #X13514124, COLDWELL BANKER COBURN REALTY. TRREB
- C$599,9003 bd1 ba-- sqft1091 Big Clear Ln, Central Frontenac, ON K0H 1B0For SaleMLS ID #X13604296, COLDWELL BANKER FIRST OTTAWA REALTY. TRREB
- C$674,0003 bd1 ba-- sqft1076 Valley Ln, Central Frontenac, ON K0H 2P0For SaleMLS ID #X13062870, Royal Lepage Proalliance Realty. TRREB
- C$599,5003 bd3 ba-- sqft4309 Maple Dr, South Frontenac, ON K0H 2W0For SaleMLS ID #X13578932, CENTURY 21 HERITAGE GROUP LTD., BROKERAGE. TRREB
- C$599,0002 bd1 ba-- sqft59 Sunset Shores Ln, South Frontenac, ON K0H 1T0For SaleMLS ID #X13621542, ROYAL LEPAGE PROALLIANCE REALTY, BROKERAGE. TRREB
- C$399,9002 bd1 ba-- sqft1134 Nelson Rd, Central Frontenac, ON K0H 2P0For SaleMLS ID #X13115122, RE/MAX FINEST REALTY INC., BROKERAGE. TRREB
- C$595,0003 bd1 ba-- sqft1046 Turner Way, Central Frontenac, ON K0H 1B0For SaleMLS ID #X13661806, RE/MAX FINEST REALTY INC., BROKERAGE. TRREB
- C$799,9003 bd1 ba-- sqft1452 Leggat Lake Rd, Central Frontenac, ON K0H 2P0For SaleMLS ID #X13545782, CENTURY 21 HERITAGE GROUP LTD., BROKERAGE. TRREB
- C$675,0004 bd2 ba-- sqft5895 Davey Dr, South Frontenac, ON K0H 2W0For SaleMLS ID #X13695280, RE/MAX FINEST REALTY INC., BROKERAGE. TRREB
- C$549,0004 bd2 ba-- sqft1286 Brock Rd, Central Frontenac, ON K0H 1B0For SaleMLS ID #X13420006, RE/MAX FINEST REALTY INC., BROKERAGE. TRREB
- C$849,9003 bd2 ba-- sqft1067 Island View Ln E, Central Frontenac, ON K0H 2K0For SaleMLS ID #X13695486, RE/MAX FINEST REALTY INC., BROKERAGE. TRREB
- C$549,9004 bd2 ba-- sqft4237 Watsons Corners Rd, Lanark Highlands, ON K0G 1M0For SaleMLS ID #X13647120, HOMES & COTTAGES UNLIMITED REALTY INC.. TRREB
- C$419,0003 bd1 ba-- sqft1015A Legion Rd, Central Frontenac, ON K0H 2P0For SaleMLS ID #X13416772, RE/MAX FINEST REALTY INC., BROKERAGE. TRREB
