Welcome to your opportunity to own a beautiful waterfront retreat on one of the Frontenacs' most sought-after lakes. Nestled on an exceptional 3.2-acre lot with approximately 165 feet of clean, swimmable shoreline, this one-owner all-brick bungalow has been lovingly cared for since it was built in 1979 and is ready for a new family to create memories that will last a lifetime. Enjoy stunning northwest views across Sharbot Lake, where long summer evenings are capped off by spectacular sunsets from the spacious lakeside deck. The expansive property offers plenty of room for children to play, family gatherings, outdoor games, and future projects, all while providing the privacy that so many waterfront buyers are searching for. The bungalow features a practical layout with a full unfinished basement offering excellent storage and the opportunity to add additional living space. With a drilled well, septic system, and year-round accessibility, the property is equally suited as a cherished family cottage or a full-time waterfront residence. Sharbot Lake has long been recognized as one of the premier lakes in the Frontenac region, offering excellent boating, fishing, swimming, kayaking, and paddleboarding. The lake's clear water, picturesque shoreline, and welcoming cottage community have made it a favourite destination for generations of families. Conveniently located between Kingston and Ottawa, it's close enough for weekend getaways while providing the peaceful lifestyle that makes cottage country so special. Whether you're searching for your family's first cottage, a year-round waterfront home, or a property with room to grow, this is a rare opportunity to own a piece of one of Eastern Ontario's most desirable lakes.
For sale
C$679,000
1263A Shibley Rd, Central Frontenac, ON K0H 2P0
3beds
1baths
Single Family Residence
Built in ----
3 Square Feet Lot
$-- Zestimate®
C$--/sqft
C$-- HOA
What's special
Waterfront retreatAll-brick bungalowPractical layout
- 3 hours |
- 4 |
- 0 |
Zillow last checked:
Listing updated:
Listed by:
RE/MAX FINEST REALTY INC., BROKERAGE
Source: TRREB,MLS®#: X13626284 Originating MLS®#: Kingston & Area Real Estate Association
Originating MLS®#: Kingston & Area Real Estate AssociationFacts & features
Interior
Bedrooms & bathrooms
- Bedrooms: 3
- Bathrooms: 1
Bedroom
- Level: Main
- Dimensions: 3.57 x 2.4
Bedroom
- Level: Main
- Dimensions: 2.5 x 3.31
Bedroom
- Level: Main
- Dimensions: 2.47 x 2.98
Bathroom
- Level: Main
- Dimensions: 1.99 x 2.38
Dining room
- Level: Main
- Dimensions: 4.33 x 3.47
Kitchen
- Level: Main
- Dimensions: 2.47 x 3.74
Living room
- Level: Main
- Dimensions: 5.51 x 3.48
Heating
- Baseboard, Electric
Cooling
- Other
Appliances
- Included: Water Heater Owned
Features
- Primary Bedroom - Main Floor
- Basement: Full,Unfinished,Walk-Out Access
- Has fireplace: Yes
- Fireplace features: Living Room
Interior area
- Living area range: 700-1100 null
Video & virtual tour
Property
Parking
- Total spaces: 10
- Parking features: Private
Features
- Patio & porch: Deck
- Exterior features: Private Dock
- Pool features: None
- Has view: Yes
- View description: Lake, Trees/Woods, Water
- Has water view: Yes
- Water view: Lake,Water,Direct
- Waterfront features: Dock, Direct, Lake
- Body of water: Sharbot Lake
Lot
- Size: 3 Square Feet
- Features: Lake/Pond, Waterfront, Wooded/Treed, Irregular Lot
Details
- Additional structures: Other, Storage
- Parcel number: 362340247
Construction
Type & style
- Home type: SingleFamily
- Architectural style: Bungalow
- Property subtype: Single Family Residence
Materials
- Brick
- Foundation: Block
- Roof: Asphalt Shingle
Utilities & green energy
- Sewer: Septic
- Water: Drilled Well
- Utilities for property: Cell Services, Electricity Connected, Internet High Speed, Phone Available
Community & HOA
Location
- Region: Central Frontenac
Financial & listing details
- Annual tax amount: C$4,555
- Date on market: 7/31/2026
RE/MAX FINEST REALTY INC., BROKERAGE
RE/MAX FINEST REALTY INC., BROKERAGE
By pressing Contact Agent, you agree that the real estate professional identified above may call/text you about your search, which may involve use of automated means and pre-recorded/artificial voices. You don't need to consent as a condition of buying any property, goods, or services. Message/data rates may apply. You also agree to our Terms of Use. Zillow does not endorse any real estate professionals. We may share information about your recent and future site activity with your agent to help them understand what you're looking for in a home.
Price history
Price history is unavailable.
Public tax history
Tax history is unavailable.
Climate risks
Neighborhood: K0H
Nearby schools
GreatSchools rating
No schools nearby
We couldn't find any schools near this home.
- C$599,9003 bd2 ba-- sqft1182 Clement Rd, Central Frontenac, ON K0H2P0For Sale

- C$1,450,0004 bd4 ba-- sqft1252 Clement Rd, Central Frontenac, ON K0H2P0For Sale

- C$639,9004 bd3 ba-- sqft1040 Antoine Rd, Central Frontenac, ON K0H2P0For Sale
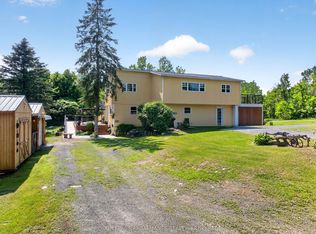
- C$229,00035.87 Square Feet1089 Wagner Rd, Central Frontenac, ON K0H2P0Lot/Land
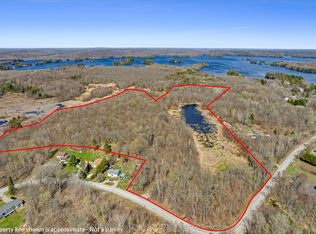
- C$1,599,9003 bd3 ba-- sqft1644 Shibley Rd, Central Frontenac, ON K0H2P0For Sale
- C$840,0002 bd1 ba-- sqft1418 Wagner Rd, Central Frontenac, ON K0H2P0For Sale
- C$899,9004 bd2 ba-- sqft1430 Wagner Rd, Central Frontenac, ON K0H2P0For Sale
- C$599,9005 bd4 ba-- sqft1140 Saint Georges Lake Rd, Central Frontenac, ON K0H2P0For Sale
Similar homes
- C$599,9005 bd4 ba-- sqft1140 Saint Georges Lake Rd, Central Frontenac, ON K0H 2P0For Sale
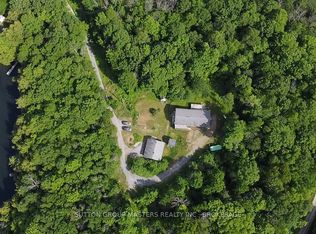 MLS ID #X13611396, SUTTON GROUP-MASTERS REALTY INC., BROKERAGE. TRREB
 - C$899,9004 bd2 ba-- sqft1430 Wagner Rd, Central Frontenac, ON K0H 2P0For Sale
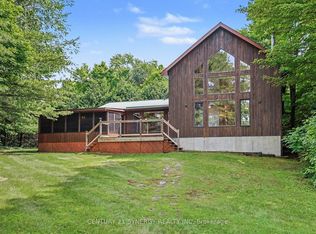 MLS ID #X13621386, CENTURY 21 SYNERGY REALTY INC. TRREB
 - C$669,0003 bd2 ba-- sqft1015 Oak Ln N, Central Frontenac, ON K0H 2P0For Sale
 MLS ID #X13514124, COLDWELL BANKER COBURN REALTY. TRREB
 - C$599,9003 bd2 ba-- sqft1182 Clement Rd, Central Frontenac, ON K0H 2P0For SaleMLS ID #X13208242, RE/MAX FINEST REALTY INC., BROKERAGE. TRREB
- C$639,9004 bd3 ba-- sqft1040 Antoine Rd, Central Frontenac, ON K0H 2P0For SaleMLS ID #X12918642, ROYAL LEPAGE PROALLIANCE REALTY, BROKERAGE. TRREB
- C$840,0002 bd1 ba-- sqft1418 Wagner Rd, Central Frontenac, ON K0H 2P0For SaleMLS ID #X13610300, ROYAL LEPAGE PROALLIANCE REALTY, BROKERAGE. TRREB
- C$599,0003 bd1 ba-- sqft148B Oak Shores Ln, South Frontenac, ON K0H 2V0For SaleMLS ID #X13623762, EXP REALTY, BROKERAGE. TRREB
- C$674,0003 bd1 ba-- sqft1076 Valley Ln, Central Frontenac, ON K0H 2P0For SaleMLS ID #X13062870, ROYAL LEPAGE PROALLIANCE REALTY. TRREB
- C$799,9003 bd1 ba-- sqft1452 Leggat Lake Rd, Central Frontenac, ON K0H 2P0For SaleMLS ID #X13545782, CENTURY 21 HERITAGE GROUP LTD., BROKERAGE. TRREB
- C$599,0005 bd2 ba-- sqft1301 DD Guigue Rd, Central Frontenac, ON K0H 2P0For SaleMLS ID #X13439038, COLDWELL BANKER FIRST OTTAWA REALTY. TRREB
- C$649,0003 bd1 ba-- sqft1839 Oak Flats Rd, Central Frontenac, ON K0H 1T0For SaleMLS ID #X13619958, SUTTON GROUP-MASTERS REALTY INC., BROKERAGE. TRREB
- C$850,0003 bd2 ba-- sqft179 Bobs Lake Ln #11, Tay Valley, ON K0K 1B0For SaleMLS ID #X13611480, CENTURY 21 SYNERGY REALTY INC. TRREB
- C$619,9003 bd2 ba-- sqft1010 Lakefront Cir, Central Frontenac, ON K0H 2E0For SaleMLS ID #X13505098, CENTURY 21 KEYES REAL ESTATE LTD., BROKERAGE. TRREB
- C$899,9003 bd2 ba-- sqft1077 Country Ln, Central Frontenac, ON K0H 2P0For SaleMLS ID #X13032430, ROYAL LEPAGE PROALLIANCE REALTY, BROKERAGE. TRREB
- C$624,9005 bd3 ba-- sqft14172 Road 38, Central Frontenac, ON K0H 2P0For SaleMLS ID #X13448428, EXP REALTY, BROKERAGE. TRREB
- C$679,9004 bd2 ba-- sqft16 Westport Rd, Central Frontenac, ON K0H 1T0For SaleMLS ID #X13031916, RE/MAX RISE EXECUTIVES, BROKERAGE. TRREB
- C$455,0003 bd1 ba-- sqft1101 Price Rd, Central Frontenac, ON K0H 1B0For SaleMLS ID #X13624802, ROYAL LEPAGE PROALLIANCE REALTY, BROKERAGE. TRREB
- C$679,0006 bd2 ba-- sqft1004A Almond Ln, Central Frontenac, ON K0H 1B0For SaleMLS ID #X13597250, COLDWELL BANKER DREAM CITY REALTY. TRREB
- C$409,9002 bd1 ba-- sqft1029 Oak Ln S, Central Frontenac, ON K0H 2P0For SaleMLS ID #X13438740, RE/MAX FINEST REALTY INC., BROKERAGE. TRREB
- C$599,0002 bd1 ba-- sqft59 Sunset Shores Ln, South Frontenac, ON K0H 1T0For SaleMLS ID #X13621542, ROYAL LEPAGE PROALLIANCE REALTY, BROKERAGE. TRREB
