Exceptional 3 bedroom, 2.5 bath, fully insulated four-season waterfront home presents a versatile opportunity, serving perfectly as a sophisticated cottage retreat or a potentially lucrative short-term rental. Situated on the highly desirable Buck Lake and nestled on a point offering unobstructed panoramic views of the lake and features over 107 feet of pristine, crystal-clear water frontage with level access to the water. The shoreline boasts clear, shallow water perfect for children to swim, transitioning to deeper waters at the end of the dock, ideal for boat docking and diving. This 1600 sq ft bungalow has been thoughtfully updated throughout. Recent upgrades include a cedar deck with new stone elevation, a country kitchen, a brand-new 4pc bathroom, updated electrical and plumbing systems, new vinyl and hardwood flooring, a steel roof, board and batten exterior, newer windows and patio door, and new washer/dryer. Comfort and convenience are ensured with a high-efficiency propane furnace, reverse osmosis and water softener system, and a sprinkler system. The unbelievable outdoor space is enhanced by beautiful gardens, a boathouse (older but grandfathered in should someone want to replace it), a fire pit overlooking the bay, and plenty of room for children to play or for adult gatherings. The property also features a small garage, plus three additional exterior sheds for ample storage. Good internet connectivity is available. Enjoy outdoor living with a large cedar water dock, a basement workshop/utility room, and a cozy wood-burning fireplace. Conveniently located just 35 minutes north of Kingston. Parking is available for at least six vehicles. Buck Lake is renowned as an excellent fishing lake and a prime ice fishing destination.
For sale
C$699,900
6862 Smith Ln, South Frontenac, ON K0H 2L0
3beds
3baths
Single Family Residence
Built in ----
0.36 Acres Lot
$-- Zestimate®
C$--/sqft
C$-- HOA
What's special
- 34 days |
- 191 |
- 5 |
Zillow last checked:
Listing updated:
Listed by:
RE/MAX RISE EXECUTIVES, BROKERAGE
Source: TRREB,MLS®#: X13477828 Originating MLS®#: Kingston & Area Real Estate Association
Originating MLS®#: Kingston & Area Real Estate AssociationFacts & features
Interior
Bedrooms & bathrooms
- Bedrooms: 3
- Bathrooms: 3
Primary bedroom
- Level: Main
- Dimensions: 3.37 x 3.7
Bedroom 2
- Level: Main
- Dimensions: 3.35 x 3
Bedroom 3
- Level: Main
- Dimensions: 2.73 x 2.65
Bathroom
- Level: Main
- Dimensions: 2.84 x 1.51
Bathroom
- Level: Main
- Dimensions: 1.47 x 1.67
Bathroom
- Level: Main
- Dimensions: 1.51 x 2.78
Dining room
- Level: Main
- Dimensions: 4.06 x 2.84
Family room
- Level: Main
- Dimensions: 4.97 x 4.55
Kitchen
- Level: Main
- Dimensions: 4.06 x 4.29
Laundry
- Level: Main
- Dimensions: 2.01 x 1.57
Living room
- Level: Main
- Dimensions: 5.78 x 5.39
Heating
- Baseboard, Wood
Cooling
- None
Appliances
- Included: Water Heater Owned, Water Purifier
Features
- Primary Bedroom - Main Floor, Separate Heating Controls, Separate Hydro Meter, Storage, Upgraded Insulation
- Basement: Half,Walk-Up Access,Partially Finished
- Has fireplace: Yes
- Fireplace features: Wood Burning
Interior area
- Living area range: 1500-2000 null
Video & virtual tour
Property
Parking
- Total spaces: 5
- Parking features: Circular Driveway, Front Yard Parking, Right Of Way
- Has garage: Yes
Features
- Patio & porch: Deck, Patio, Porch
- Exterior features: Fishing, Landscaped, Lawn Sprinkler System, Private Pond, Private Dock
- Pool features: None
- Has view: Yes
- View description: Bay, Beach, Forest, Lake, Panoramic, Water
- Has water view: Yes
- Water view: Bay,Beach,Lake,Water,Direct,Unobstructive
- Waterfront features: Boathouse, Dock, Direct, Lake
- Body of water: Buck Lake
Lot
- Size: 0.36 Acres
- Features: Clear View, Cul de Sac/Dead End, Lake Access, Lake/Pond, Level, Waterfront, Irregular Lot
- Topography: Flat,Sloping
Details
- Additional structures: Drive Shed, Fence - Partial, Shed, Storage
- Parcel number: 362840053
- Other equipment: Propane Tank
Construction
Type & style
- Home type: SingleFamily
- Architectural style: Bungalow
- Property subtype: Single Family Residence
Materials
- Board & Batten, Stone
- Foundation: Block
- Roof: Metal
Utilities & green energy
- Sewer: Septic
- Water: Drilled Well
- Utilities for property: Cell Services, Electricity Connected, Garbage Pickup, Internet High Speed, Phone Connected, Recycling Pickup
Community & HOA
Community
- Security: Smoke Detector(s)
Location
- Region: South Frontenac
Financial & listing details
- Annual tax amount: C$3,298
- Date on market: 6/23/2026
RE/MAX RISE EXECUTIVES, BROKERAGE
RE/MAX RISE EXECUTIVES, BROKERAGE
By pressing Contact Agent, you agree that the real estate professional identified above may call/text you about your search, which may involve use of automated means and pre-recorded/artificial voices. You don't need to consent as a condition of buying any property, goods, or services. Message/data rates may apply. You also agree to our Terms of Use. Zillow does not endorse any real estate professionals. We may share information about your recent and future site activity with your agent to help them understand what you're looking for in a home.
Price history
Price history is unavailable.
Public tax history
Tax history is unavailable.
Climate risks
Neighborhood: K0H
Nearby schools
GreatSchools rating
No schools nearby
We couldn't find any schools near this home.
- C$1,189,0003 bd3 ba-- sqft3037 Hilltop Ln, South Frontenac, ON K0H2L0For Sale
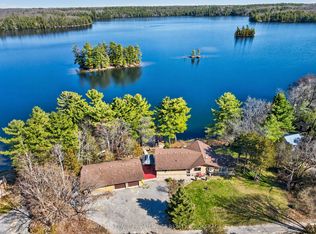
- C$799,0003 bd3 ba-- sqft7679 Perth Rd, South Frontenac, ON K0H2L0For Sale
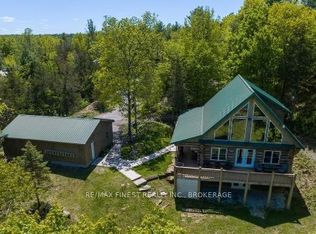
- C$1,499,9003 bd2 ba-- sqft8126 Perth Rd, South Frontenac, ON K0H2L0For Sale
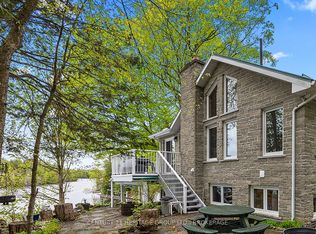
- C$99,9000.547 Square Feet183 Sleepy Haven Ln LOT 7, South Frontenac, ON K0H2L0Lot/Land
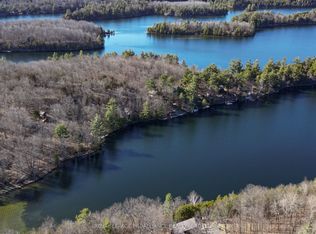
- C$99,9000.461 Square Feet183 Sleepy Haven Ln LOT 8, South Frontenac, ON K0H2L0Lot/Land
- C$624,9003 bd2 ba-- sqft6930 Perth Rd, South Frontenac, ON K0H2L0For Sale
- C$1,750,0003 bd2 ba-- sqft441 Maccomish Ln #B, South Frontenac, ON K0H2L0For Sale
- C$499,5003 bd1 ba-- sqft1147 Shadow Ln, South Frontenac, ON K0H2L0For Sale
Similar homes
- C$624,9003 bd2 ba-- sqft6930 Perth Rd, South Frontenac, ON K0H 2L0For Sale
 MLS ID #X13537392, ROYAL LEPAGE PROALLIANCE REALTY, BROKERAGE. TRREB
 - C$689,9003 bd2 ba-- sqft1403 Norway Rd, South Frontenac, ON K0H 2L0For Sale
 MLS ID #X13221132, ROYAL LEPAGE PROALLIANCE REALTY, BROKERAGE. TRREB
 - C$899,9003 bd2 ba-- sqft1198 Narrows Ln, South Frontenac, ON K0H 2L0For Sale
 MLS ID #X13420528, ROYAL LEPAGE PROALLIANCE REALTY, BROKERAGE. TRREB
 - C$699,9003 bd2 ba-- sqft13 Pheasant Ln, South Frontenac, ON K0H 1W0For Sale
 MLS ID #X13073654, RE/MAX SERVICE FIRST REALTY INC., BROKERAGE. TRREB
 - C$899,9003 bd3 ba-- sqft2548 Sands Rd, South Frontenac, ON K0H 1H0For SaleMLS ID #X13602498, RE/MAX FINEST REALTY INC., BROKERAGE. TRREB
- C$699,9003 bd1 ba-- sqft7A Overlook Ln, Rideau Lakes, ON K0G 1E0For SaleMLS ID #X13196876, EXP REALTY, BROKERAGE. TRREB
- C$499,5003 bd1 ba-- sqft1147 Shadow Ln, South Frontenac, ON K0H 2L0For SaleMLS ID #X13241740, ROYAL LEPAGE PROALLIANCE REALTY, BROKERAGE. TRREB
- C$719,9003 bd2 ba-- sqft4519 Portland Ave, South Frontenac, ON K0H 1V0For SaleMLS ID #X13420518, ROYAL LEPAGE PROALLIANCE REALTY, BROKERAGE. TRREB
- C$399,9004 bd2 ba-- sqft5886 Wilmer Rd, South Frontenac, ON K0H 2L0For SaleMLS ID #X13520256, CENTURY 21 HERITAGE GROUP LTD., BROKERAGE. TRREB
- C$579,9003 bd2 ba-- sqft2018 Rutledge Rd, South Frontenac, ON K0H 2T0For SaleMLS ID #X13475876, RE/MAX FINEST REALTY INC., BROKERAGE. TRREB
- C$679,9004 bd2 ba-- sqft16 Westport Rd, Central Frontenac, ON K0H 1T0For SaleMLS ID #X13031916, RE/MAX RISE EXECUTIVES, BROKERAGE. TRREB
- C$617,0003 bd1 ba-- sqft502 A Delong Rd, Rideau Lakes, ON K0G 1E0For SaleMLS ID #X13594776, RE/MAX REAL ESTATE CENTRE INC.. TRREB
- C$699,0004 bd2 ba-- sqft5895 Davey Dr, South Frontenac, ON K0H 2W0For SaleMLS ID #X13252692, RE/MAX FINEST REALTY INC., BROKERAGE. TRREB
- C$594,9003 bd3 ba-- sqft7802 Piccadilly Rd, Central Frontenac, ON K0H 1T0For SaleMLS ID #X13466638, Royal Lepage Proalliance Realty. TRREB
- C$724,9003 bd2 ba-- sqft1020 Lark Ln, South Frontenac, ON K0H 1X0For SaleMLS ID #X13422164, ROYAL LEPAGE PROALLIANCE REALTY, BROKERAGE. TRREB
- C$749,9003 bd3 ba-- sqft1470 Sydenham Rd, Kingston, ON K7L 4V4For SaleMLS ID #X13590186, RE/MAX HALLMARK FIRST GROUP REALTY LTD. , BROKERAGE. TRREB
- C$524,9003 bd2 ba-- sqft2238 Little Long Lake Rd, South Frontenac, ON K0H 2L0For SaleMLS ID #X13507356, COLDWELL BANKER FIRST OTTAWA REALTY INC., BROKERAGE. TRREB
- C$474,0003 bd2 ba-- sqft6729 Craig Rd, South Frontenac, ON K0H 2W0For SaleMLS ID #X13549562, RE/MAX RISE EXECUTIVES, BROKERAGE. TRREB
- C$699,9004 bd2 ba-- sqft817 Klon Ln, Leeds And The Thousand Islands, ON K0H 2N0For SaleMLS ID #X13128612, COLDWELL BANKER FIRST OTTAWA REALTY INC., BROKERAGE. TRREB
- C$849,9003 bd1 ba-- sqft1076 Chester Ln, South Frontenac, ON K0H 1W0For SaleMLS ID #X13488724, RE/MAX FINEST REALTY INC., BROKERAGE. TRREB
