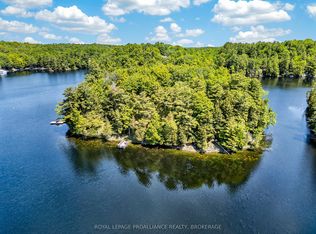
Premier private waterfront opportunity offered at $899,900 - an exceptional value for year-round waterfront living on beautiful Buck Lake. Set on a serene bay just 20 minutes north of Highway 401, this custom 3-level side-split offers over1,800 sq. ft. of bright, comfortable living space, beautiful water views, level waterfront access, and more than 100 feet of shoreline. Loved by the same family for over 20 years, this home has warmth, character, and a layout that flows easily from the open kitchen with island to the adjoining dining area and main living spaces. Enjoy stunning lake views from the main floor and the primary suite, plus a fireplace and pellet stove for cozy evenings and year-round comfort. Outside, the setting is private and peaceful, located near the end of the lane with nature all around-loons calling across the bay, abundant birdlife, and frequent wildlife sightings. The level waterfront makes access to the lake easy for all ages, while a charming little island sits just offshore, adding to the picturesque setting. The newer dock system is perfect for boating, swimming, fishing, and enjoying everything Buck Lake has to offer. Additional features include a detached double garage with a studio loft above, ideal for artists, hobbyists, remote work, or extended family accommodations. Major updates include septic and water pumps, plus new eavestroughs on the main house. Whether you're looking for a full-time residence or a waterfront retreat, this is a rare opportunity to enjoy privacy, natural beauty, level waterfront living, and the Buck Lake lifestyle.
Under contract
C$899,900
1198 Narrows Ln, South Frontenac, ON K0H 2L0
3beds
2baths
Single Family Residence
Built in ----
0.52 Acres Lot
$-- Zestimate®
C$--/sqft
C$-- HOA
What's special
Serene bayBeautiful water viewsLevel waterfront accessOpen kitchen with islandAdjoining dining areaMain living spaces
- 52 days |
- 79 |
- 5 |
Zillow last checked:
Listing updated:
Listed by:
ROYAL LEPAGE PROALLIANCE REALTY, BROKERAGE
Source: TRREB,MLS®#: X13420528 Originating MLS®#: Kingston & Area Real Estate Association
Originating MLS®#: Kingston & Area Real Estate AssociationFacts & features
Interior
Bedrooms & bathrooms
- Bedrooms: 3
- Bathrooms: 2
Primary bedroom
- Level: Third
- Dimensions: 6.92 x 3.64
Bedroom
- Level: Second
- Dimensions: 2.28 x 2.77
Bedroom
- Level: Second
- Dimensions: 3.48 x 3.29
Bathroom
- Level: Second
- Dimensions: 2.28 x 3.38
Bathroom
- Level: Third
- Dimensions: 1.54 x 2.64
Dining room
- Level: Main
- Dimensions: 3.68 x 9.63
Family room
- Level: Main
- Dimensions: 4.82 x 5.66
Kitchen
- Level: Main
- Dimensions: 4.82 x 3.97
Laundry
- Level: Second
- Dimensions: 1.61 x 2.34
Living room
- Level: Main
- Dimensions: 3.68 x 9.63
Utility room
- Level: Main
- Dimensions: 2.12 x 2.34
Heating
- Baseboard, Wood
Cooling
- None
Appliances
- Included: Water Heater Owned, Water Softener
Features
- Storage, Workbench
- Basement: Crawl Space
- Has fireplace: Yes
- Fireplace features: Family Room, Free Standing, Living Room, Other, Pellet Stove
Interior area
- Living area range: 1500-2000 null
Video & virtual tour
Property
Parking
- Total spaces: 5
- Parking features: Private, Garage Door Opener
- Has garage: Yes
Features
- Exterior features: Fishing, Landscaped, Lighting, Privacy, Year Round Living, Private Dock
- Pool features: None
- Has view: Yes
- View description: Bay, Forest, Lake, Trees/Woods
- Has water view: Yes
- Water view: Bay,Lake,Direct
- Waterfront features: Dock, Direct, Lake
- Body of water: Buck Lake
Lot
- Size: 0.52 Acres
- Features: Lake Access, Level, Part Cleared, Waterfront, Wooded/Treed, Irregular Lot
- Topography: Level,Open Space,Partially Cleared,Wooded/Treed
Details
- Additional structures: Garden Shed, Out Buildings
- Parcel number: 362820104
- Other equipment: Air Exchanger
Construction
Type & style
- Home type: SingleFamily
- Property subtype: Single Family Residence
Materials
- Board & Batten, Wood
- Foundation: Block
- Roof: Metal
Utilities & green energy
- Sewer: Septic
- Water: Drilled Well
- Utilities for property: Garbage Pickup
Community & HOA
Community
- Security: Carbon Monoxide Detector(s), Smoke Detector(s)
Location
- Region: South Frontenac
Financial & listing details
- Annual tax amount: C$4,103
- Date on market: 6/9/2026
ROYAL LEPAGE PROALLIANCE REALTY, BROKERAGE
ROYAL LEPAGE PROALLIANCE REALTY, BROKERAGE
By pressing Contact Agent, you agree that the real estate professional identified above may call/text you about your search, which may involve use of automated means and pre-recorded/artificial voices. You don't need to consent as a condition of buying any property, goods, or services. Message/data rates may apply. You also agree to our Terms of Use. Zillow does not endorse any real estate professionals. We may share information about your recent and future site activity with your agent to help them understand what you're looking for in a home.
Price history
Price history is unavailable.
Public tax history
Tax history is unavailable.
Climate risks
Neighborhood: K0H
Getting around
0 / 100
Car-DependentNearby schools
GreatSchools rating
No schools nearby
We couldn't find any schools near this home.
- C$499,5003 bd1 ba-- sqft1147 Shadow Ln, South Frontenac, ON K0H2L0For Sale
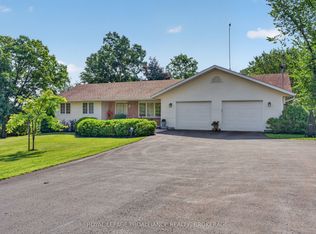
- C$624,9003 bd2 ba-- sqft6930 Perth Rd, South Frontenac, ON K0H2L0For Sale
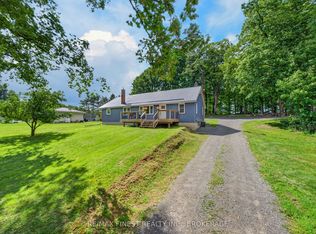
- C$549,9003 bd3 ba-- sqft6333 Perth Rd, South Frontenac, ON K0H2L0For Sale

- C$559,9003 bd2 ba-- sqft6213 Perth Rd, South Frontenac, ON K0H2L0For Sale
- C$96,000100 AcresOpinicon Rd LOT 20, South Frontenac, ON K0H2L0Lot/Land
- C$699,9003 bd3 ba-- sqft6862 Smith Ln, South Frontenac, ON K0H2L0For Sale
- C$399,9004 bd2 ba-- sqft5886 Wilmer Rd, South Frontenac, ON K0H2L0For Sale
- C$1,189,0003 bd3 ba-- sqft3037 Hilltop Ln, South Frontenac, ON K0H2L0For Sale
Similar homes
- C$899,9002 bd2 ba-- sqft1035 Sweetfern Ln, South Frontenac, ON K0H 1X0For Sale
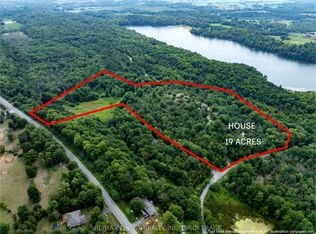 MLS ID #X13626624, RE/MAX FINEST REALTY INC., BROKERAGE. TRREB
 - C$699,9003 bd3 ba-- sqft6862 Smith Ln, South Frontenac, ON K0H 2L0For Sale
 MLS ID #X13477828, RE/MAX RISE EXECUTIVES, BROKERAGE. TRREB
 - C$689,9003 bd2 ba-- sqft1403 Norway Rd, South Frontenac, ON K0H 2L0For Sale
 MLS ID #X13221132, ROYAL LEPAGE PROALLIANCE REALTY, BROKERAGE. TRREB
 - C$499,5003 bd1 ba-- sqft1147 Shadow Ln, South Frontenac, ON K0H 2L0For SaleMLS ID #X13241740, ROYAL LEPAGE PROALLIANCE REALTY, BROKERAGE. TRREB
- C$899,9004 bd3 ba-- sqft3160 McConnell Rd, Loyalist, ON K0H 2H0For SaleMLS ID #X13607540, ROYAL LEPAGE PROALLIANCE REALTY, BROKERAGE. TRREB
- C$850,0003 bd2 ba-- sqft179 Bobs Lake Ln #11, Tay Valley, ON K0K 1B0For SaleMLS ID #X13611480, CENTURY 21 SYNERGY REALTY INC. TRREB
- C$949,9004 bd2 ba-- sqft4909 Alex McLean Ln, South Frontenac, ON K0H 1H0For SaleMLS ID #X13483790, ROYAL LEPAGE PROALLIANCE REALTY, BROKERAGE. TRREB
- C$899,9003 bd2 ba-- sqft2723 Desert Lake Rd, South Frontenac, ON K0H 1W0For SaleMLS ID #X13020866, RE/MAX HALLMARK FIRST GROUP REALTY LTD. , BROKERAGE. TRREB
- C$699,9003 bd2 ba-- sqft13 Pheasant Ln, South Frontenac, ON K0H 1W0For SaleMLS ID #X13073654, RE/MAX SERVICE FIRST REALTY INC., BROKERAGE. TRREB
- C$1,189,0003 bd3 ba-- sqft3037 Hilltop Ln, South Frontenac, ON K0H 2L0For SaleMLS ID #X13049944, ROYAL LEPAGE PROALLIANCE REALTY, BROKERAGE. TRREB
- C$799,9004 bd2 ba-- sqft1465 Middle Rd, Kingston, ON K7L 4V3For SaleMLS ID #X13619952, RE/MAX FINEST REALTY INC., BROKERAGE. TRREB
- C$849,9003 bd1 ba-- sqft1076 Chester Ln, South Frontenac, ON K0H 1W0For SaleMLS ID #X13488724, RE/MAX FINEST REALTY INC., BROKERAGE. TRREB
- C$925,0005 bd3 ba-- sqft2345 Hughes Rd, Kingston, ON K7L 4V3For SaleMLS ID #X13556142, ROYAL LEPAGE PROALLIANCE REALTY, BROKERAGE. TRREB
- C$949,0004 bd2 ba-- sqft2318 Highway 15, Kingston, ON K7L 4V3For SaleMLS ID #X13415256, ROYAL LEPAGE PROALLIANCE REALTY, BROKERAGE. TRREB
- C$924,9002 bd3 ba-- sqft4502 Red Maple Ln, South Frontenac, ON K0H 1X0For SaleMLS ID #X13493634, ROYAL LEPAGE PROALLIANCE REALTY, BROKERAGE. TRREB
- C$1,090,0003 bd3 ba-- sqft3318 Desert Lake Rd, South Frontenac, ON K0H 1W0For SaleMLS ID #X13493688, ROYAL LEPAGE PROALLIANCE REALTY, BROKERAGE. TRREB
- C$875,0004 bd2 ba-- sqft4602 Deer Run Way, South Frontenac, ON K0H 2T0For SaleMLS ID #X12880646, RE/MAX FINEST REALTY INC., BROKERAGE. TRREB
- C$524,9003 bd2 ba-- sqft2238 Little Long Lake Rd, South Frontenac, ON K0H 2L0For SaleMLS ID #X13507356, COLDWELL BANKER FIRST OTTAWA REALTY INC., BROKERAGE. TRREB
- C$950,0003 bd3 ba-- sqft139 Country Woods Dr, South Frontenac, ON K0H 1V0For SaleMLS ID #X13513270, SUTTON GROUP-MASTERS REALTY INC., BROKERAGE. TRREB
- C$719,9003 bd2 ba-- sqft4519 Portland Ave, South Frontenac, ON K0H 1V0For SaleMLS ID #X13420518, ROYAL LEPAGE PROALLIANCE REALTY, BROKERAGE. TRREB
