Situated on an elevated 19 acre parcel with incredible panoramic views you will find this 2+1 bedroom, 2 full bathroom home. Atop the development's plateau and nestled into rock outcroppings and Canadian Shield, privacy is abundant up the windy elevated drive. South facing with oversized windows the natural light is plentiful. Hardwood flooring throughout with natural wood tones in the tongue and groove walls and ceilings give this year round home a chalet feel. Other features include a wood fireplace in great room, bonus second level flex space, partially finishedwalkout basement, and wrap around deck. Come see this beautiful property in the heart of South Frontenac!
For sale
C$899,900
1035 Sweetfern Ln, South Frontenac, ON K0H 1X0
2beds
2baths
Single Family Residence
Built in ----
12.23 Acres Lot
$-- Zestimate®
C$--/sqft
C$-- HOA
What's special
- 6 days |
- 9 |
- 0 |
Zillow last checked:
Listing updated:
Listed by:
RE/MAX FINEST REALTY INC., BROKERAGE
Source: TRREB,MLS®#: X13626624 Originating MLS®#: Kingston & Area Real Estate Association
Originating MLS®#: Kingston & Area Real Estate AssociationFacts & features
Interior
Bedrooms & bathrooms
- Bedrooms: 2
- Bathrooms: 2
Primary bedroom
- Level: Main
- Dimensions: 3.96 x 4.11
Bedroom 2
- Level: Second
- Dimensions: 4.11 x 4.27
Bathroom
- Level: Main
- Dimensions: 1.83 x 4.27
Bathroom
- Level: Second
- Dimensions: 2.44 x 3.2
Den
- Level: Lower
- Dimensions: 3.5 x 3.81
Dining room
- Level: Main
- Dimensions: 2.74 x 1.83
Kitchen
- Level: Main
- Dimensions: 2.59 x 5.49
Living room
- Level: Main
- Dimensions: 3.66 x 3.96
Recreation
- Level: Lower
- Dimensions: 4.8 x 9.1
Utility room
- Level: Lower
- Dimensions: 2.74 x 4.42
Heating
- Radiant, Propane
Cooling
- None
Features
- Primary Bedroom - Main Floor
- Flooring: Carpet Free
- Basement: Partially Finished
- Has fireplace: No
Interior area
- Living area range: 1500-2000 null
Property
Parking
- Total spaces: 6
- Parking features: Available, Lane
Features
- Stories: 1.5
- Pool features: None
- Waterfront features: Lake
Lot
- Size: 12.23 Acres
- Features: Irregular Lot
Details
- Parcel number: 362910967
Construction
Type & style
- Home type: SingleFamily
- Property subtype: Single Family Residence
Materials
- Wood
- Foundation: Poured Concrete
- Roof: Asphalt Shingle
Utilities & green energy
- Sewer: Septic
Community & HOA
Location
- Region: South Frontenac
Financial & listing details
- Annual tax amount: C$7,782
- Date on market: 7/31/2026
R
RE/MAX FINEST REALTY INC., BROKERAGE
By pressing Contact Agent, you agree that the real estate professional identified above may call/text you about your search, which may involve use of automated means and pre-recorded/artificial voices. You don't need to consent as a condition of buying any property, goods, or services. Message/data rates may apply. You also agree to our Terms of Use. Zillow does not endorse any real estate professionals. We may share information about your recent and future site activity with your agent to help them understand what you're looking for in a home.
Price history
Price history is unavailable.
Public tax history
Tax history is unavailable.
Climate risks
Neighborhood: K0H
Getting around
0 / 100
Car-DependentNearby schools
GreatSchools rating
- 6/10Cape Vincent Elementary SchoolGrades: PK-5Distance: 20 mi
- 7/10Thousand Islands Middle SchoolGrades: 6-8Distance: 19 mi
- 6/10Thousand Islands High SchoolGrades: 9-12Distance: 19 mi
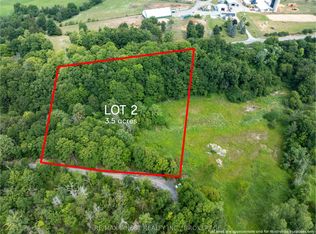
- C$219,9003 sqftLOT 2 Sweetfern Ln, South Frontenac, ON K0H1X0Lot/Land
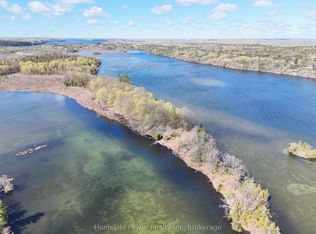
- C$219,9003 sqftLOT 1 Sweetfern Ln, South Frontenac, ON K0H1X0Lot/Land

- C$234,9005 sqft0 Applewood Ln, South Frontenac, ON K0H1X0Lot/Land
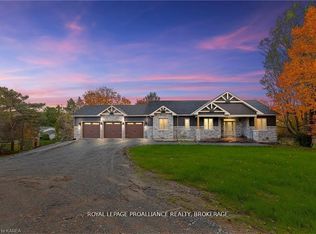
- C$1,349,9005 bd3 ba-- sqft1888 Sunbury Rd, South Frontenac, ON K0H1X0For Sale
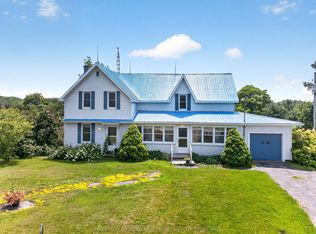
- C$599,9003 bd2 ba-- sqft3837 Holmes Rd, South Frontenac, ON K0H1X0For Sale
- C$349,90045 sqft0 Battersea Rd, South Frontenac, ON K0H1X0Lot/Land
- C$679,0002 bd1 ba-- sqft3886 Holmes Rd, South Frontenac, ON K0H1X0For Sale
- C$879,9004 bd2 ba-- sqft4453 Latimer Rd, South Frontenac, ON K0H1X0For Sale
Similar homes
- C$924,9002 bd3 ba-- sqft4502 Red Maple Ln, South Frontenac, ON K0H 1X0For Sale
 MLS ID #X13493634, ROYAL LEPAGE PROALLIANCE REALTY, BROKERAGE. TRREB
 - C$787,8033 bd1 ba-- sqft1497 Sunbury Rd, South Frontenac, ON K0H 1X0For Sale
 MLS ID #X13645238, BICKERTON BROKERS REAL ESTATE LIMITED, BROKERAGE. TRREB
 - C$925,0005 bd3 ba-- sqft2345 Hughes Rd, Kingston, ON K7L 4V3For Sale
 MLS ID #X13556142, ROYAL LEPAGE PROALLIANCE REALTY, BROKERAGE. TRREB
 - C$850,0003 bd3 ba-- sqft139 Country Woods Dr, South Frontenac, ON K0H 1V0For Sale
 MLS ID #X13641274, SUTTON GROUP-MASTERS REALTY INC., BROKERAGE. TRREB
 - C$775,0005 bd4 ba-- sqft5110 Ramparts Rd, South Frontenac, ON K0H 1H0For SaleMLS ID #X13532772, ROYAL LEPAGE PROALLIANCE REALTY, BROKERAGE. TRREB
- C$949,0004 bd2 ba-- sqft2318 Highway 15, Kingston, ON K7L 4V3For SaleMLS ID #X13415256, ROYAL LEPAGE PROALLIANCE REALTY, BROKERAGE. TRREB
- C$799,9004 bd2 ba-- sqft1465 Middle Rd, Kingston, ON K7L 4V3For SaleMLS ID #X13619952, RE/MAX FINEST REALTY INC., BROKERAGE. TRREB
- C$897,5005 bd3 ba-- sqft710 Maple Rd, Loyalist, ON K0H 2H0For SaleMLS ID #X13620018, SUTTON GROUP-MASTERS REALTY INC., BROKERAGE. TRREB
- C$699,9003 bd2 ba-- sqft13 Pheasant Ln, South Frontenac, ON K0H 1W0For SaleMLS ID #X13073654, RE/MAX SERVICE FIRST REALTY INC., BROKERAGE. TRREB
- C$899,9003 bd5 ba-- sqft1461 English Way, Kingston, ON K7L 0C2For SaleMLS ID #X13438932, ROYAL LEPAGE PROALLIANCE REALTY, BROKERAGE. TRREB
- C$1,090,0003 bd3 ba-- sqft3318 Desert Lake Rd, South Frontenac, ON K0H 1W0For SaleMLS ID #X13493688, ROYAL LEPAGE PROALLIANCE REALTY, BROKERAGE. TRREB
- C$874,9004 bd2 ba-- sqft99 Aragon Rd, Kingston, ON K0H 1S0For SaleMLS ID #X13464104, RE/MAX FINEST REALTY INC., BROKERAGE. TRREB
- C$749,9003 bd2 ba-- sqft4822 Battersea Rd, South Frontenac, ON K0H 1H0For SaleMLS ID #X13130178, ROYAL LEPAGE PROALLIANCE REALTY, BROKERAGE. TRREB
- C$719,9003 bd2 ba-- sqft4519 Portland Ave, South Frontenac, ON K0H 1V0For SaleMLS ID #X13420518, ROYAL LEPAGE PROALLIANCE REALTY, BROKERAGE. TRREB
- C$499,9004 bd3 ba-- sqft3081 Barnaby Ct, Kingston, ON K0H 2N0For SaleMLS ID #X13633544, ROYAL LEPAGE PROALLIANCE REALTY, BROKERAGE. TRREB
- C$689,9003 bd2 ba-- sqft1403 Norway Rd, South Frontenac, ON K0H 2L0For SaleMLS ID #X13221132, ROYAL LEPAGE PROALLIANCE REALTY, BROKERAGE. TRREB
- C$949,9004 bd3 ba-- sqft3570 Desert Lake Rd, South Frontenac, ON K0H 1W0For SaleMLS ID #X13622428, ROYAL LEPAGE PROALLIANCE REALTY, BROKERAGE. TRREB
- C$499,9003 bd2 ba-- sqft2238 Little Long Lake Rd, South Frontenac, ON K0H 2L0For SaleMLS ID #X13645782, COLDWELL BANKER FIRST OTTAWA REALTY INC., BROKERAGE. TRREB
- C$579,9003 bd2 ba-- sqft2018 Rutledge Rd, South Frontenac, ON K0H 2T0For SaleMLS ID #X13475876, RE/MAX FINEST REALTY INC., BROKERAGE. TRREB
- C$1,250,0004 bd2 ba-- sqft4194C Hiawatha Ln, South Frontenac, ON K0H 1H0For SaleMLS ID #X13109834, ROYAL LEPAGE PROALLIANCE REALTY, BROKERAGE. TRREB
