Discover the possibilities at 1497 Sunbury Road, a rare offering featuring approximately 98 acres of mixed farmland and mature woodland. This unique property overlooks the Rideau Canal system to the south between Upper and Lower Brewers Locks.The property includes a classic 3-bedroom, 1-bath farmhouse, a large traditional barn, and an attached single-car garage. Whether you're looking to restore the existing home, establish a hobby farm, expand your agricultural operation, or invest in a sizeable rural property, this offering presents exceptional potential for the right buyer.The acreage offers a blend of open farmland and wooded areas, creating opportunities for farming, recreational enjoyment, nature enthusiasts, or simply embracing the rural lifestyle. Buyers are encouraged to complete their own due diligence regarding any future intended uses ofthe property. Ideally situated just a short drive from Kingston, Seeley's Bay, and the amenities of the Rideau Corridor, you'll enjoy easy access to boating, fishing, hiking, snowmobiling, and countless outdoor activities. The nearby Rideau Canal, a UNESCO World Heritage Site, is renowned for its scenic beauty and four-season recreation and there are many free boat launches nearby where you can explore the many beautiful lakes. Being offered as part of an estate sale, the property is being sold in "as is, where is" condition with no representations or warranties by the Seller. A rare opportunity to own a substantial parcel of land in one of Eastern Ontario's most desirable rural locations-bring your vision and discover the possibilities
For sale
C$787,803
1497 Sunbury Rd, South Frontenac, ON K0H 1X0
3beds
1baths
Farm
Built in ----
98 Square Feet Lot
$-- Zestimate®
C$--/sqft
C$-- HOA
What's special
Large traditional barnAttached single-car garage
- 9 hours |
- 0 |
- 0 |
Zillow last checked:
Listing updated:
Listed by:
BICKERTON BROKERS REAL ESTATE LIMITED, BROKERAGE
Source: TRREB,MLS®#: X13645238 Originating MLS®#: Kingston & Area Real Estate Association
Originating MLS®#: Kingston & Area Real Estate AssociationFacts & features
Interior
Bedrooms & bathrooms
- Bedrooms: 3
- Bathrooms: 1
Bathroom
- Level: Second
- Dimensions: 2.52 x 2.36
Dining room
- Level: Main
- Dimensions: 3.96 x 3.14
Foyer
- Level: Main
- Dimensions: 3.86 x 1.84
Kitchen
- Level: Main
- Dimensions: 4.64 x 4.96
Laundry
- Level: Main
- Dimensions: 2.61 x 3.48
Heating
- Forced Air, Oil
Cooling
- None
Features
- Storage
- Basement: Walk-Up Access
- Has fireplace: No
Interior area
- Living area range: 1500-2000 null
Video & virtual tour
Property
Parking
- Total spaces: 6
- Parking features: Private Double
- Has garage: Yes
Features
- Stories: 2
- Patio & porch: Enclosed
- Exterior features: Landscaped, Privacy, Year Round Living
- Pool features: None
- Has view: Yes
- View description: Garden, Hills, Meadow, Ridge, Valley, Trees/Woods
- Waterfront features: None
Lot
- Size: 98 Square Feet
- Features: Clear View, River/Stream, Rolling Slope, School Bus Route, Wooded/Treed
- Topography: Dry,Level,Rolling,Sloping,Wooded/Treed
Details
- Additional structures: Barn
- Parcel number: 363300009
Construction
Type & style
- Home type: SingleFamily
- Property subtype: Farm
Materials
- Vinyl Siding
- Foundation: Stone
- Roof: Metal
Utilities & green energy
- Sewer: Septic
- Water: Drilled Well
Community & HOA
Location
- Region: South Frontenac
Financial & listing details
- Tax assessed value: C$247,000
- Annual tax amount: C$1,663
- Date on market: 8/6/2026
B
BICKERTON BROKERS REAL ESTATE LIMITED, BROKERAGE
By pressing Contact Agent, you agree that the real estate professional identified above may call/text you about your search, which may involve use of automated means and pre-recorded/artificial voices. You don't need to consent as a condition of buying any property, goods, or services. Message/data rates may apply. You also agree to our Terms of Use. Zillow does not endorse any real estate professionals. We may share information about your recent and future site activity with your agent to help them understand what you're looking for in a home.
Price history
Price history is unavailable.
Public tax history
Tax history is unavailable.
Climate risks
Neighborhood: K0H
Nearby schools
GreatSchools rating
- 4/10Guardino Elementary SchoolGrades: PK-5Distance: 16.9 mi
- 7/10Thousand Islands Middle SchoolGrades: 6-8Distance: 15.6 mi
- 6/10Thousand Islands High SchoolGrades: 9-12Distance: 15.6 mi
- C$679,9008 sqft4798 Highway 15, Kingston, ON K0H2N0Lot/Land

- C$1,299,9004 bd4 ba-- sqft1747 Hitchcock Dr, South Frontenac, ON K0H1X0For Sale
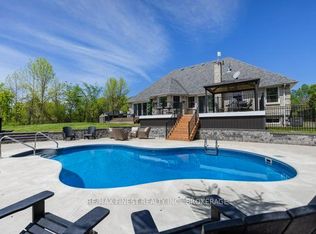
- C$1,250,0005 bd4 ba-- sqft1766 Hitchcock Dr, South Frontenac, ON K0H1X0For Sale

- C$1,275,0003 bd2 ba-- sqft3063 Brewers Mills Rd, Kingston, ON K0H2N0For Sale

- C$629,9004 bd3 ba-- sqft4153 Mangan Blvd, Kingston, ON K0H2N0For Sale
- C$249,9990.98 acres0 Melody Lodge Ln, South Frontenac, ON K0H2N0Lot/Land
- C$399,9002 bd1 ba-- sqft4264 Melody Lodge Ln, South Frontenac, ON K0H2N0For Sale
- C$499,9004 bd3 ba-- sqft3081 Barnaby Ct, Kingston, ON K0H2N0For Sale
Similar homes
- C$799,9003 bd3 ba-- sqft3481 Buck Point Rd, South Frontenac, ON K0H 1X0For Sale
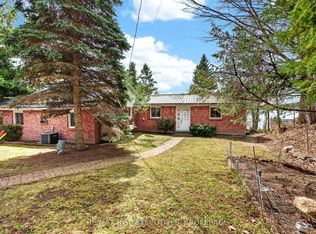 MLS ID #X13624636, RE/MAX RISE EXECUTIVES, BROKERAGE. TRREB
 - C$499,9004 bd3 ba-- sqft3081 Barnaby Ct, Kingston, ON K0H 2N0For Sale
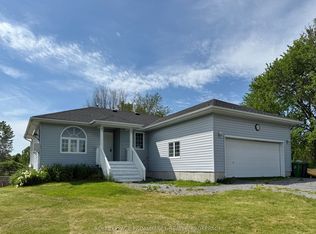 MLS ID #X13633544, ROYAL LEPAGE PROALLIANCE REALTY, BROKERAGE. TRREB
 - C$729,9003 bd2 ba-- sqft2025 Cole Hill Rd, Kingston, ON K0H 1S0For Sale
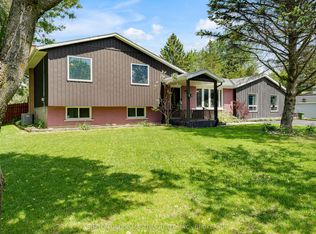 MLS ID #X13638242, SUTTON GROUP-MASTERS REALTY INC., BROKERAGE. TRREB
 - C$899,9003 bd2 ba-- sqft4834 Battersea Rd, South Frontenac, ON K0H 1H0For Sale
 MLS ID #X13110178, RE/MAX FINEST REALTY INC., BROKERAGE. TRREB
 - C$625,0004 bd2 ba-- sqft806 Eden Grove Rd S, Leeds And The Thousand Islands, ON K0E 1L0For SaleMLS ID #X13640520, BICKERTON BROKERS REAL ESTATE LIMITED, BROKERAGE. TRREB
- C$719,9003 bd2 ba-- sqft4519 Portland Ave, South Frontenac, ON K0H 1V0For SaleMLS ID #X13420518, ROYAL LEPAGE PROALLIANCE REALTY, BROKERAGE. TRREB
- C$689,9003 bd2 ba-- sqft1403 Norway Rd, South Frontenac, ON K0H 2L0For SaleMLS ID #X13221132, ROYAL LEPAGE PROALLIANCE REALTY, BROKERAGE. TRREB
- C$849,0004 bd3 ba-- sqft294 Rosemount Ter, Kingston, ON K7M 4A3For SaleMLS ID #X13636722, ROYAL LEPAGE PROALLIANCE REALTY, BROKERAGE. TRREB
- C$859,0004 bd2 ba-- sqft201 Willingdon Ave, Kingston, ON K7L 4H9For SaleMLS ID #X13640180, ROYAL LEPAGE PROALLIANCE REALTY, BROKERAGE. TRREB
- C$524,9003 bd2 ba-- sqft3670 Smith Rd, Kingston, ON K7P 2Y7For SaleMLS ID #X13644858, ROYAL LEPAGE PROALLIANCE REALTY, BROKERAGE. TRREB
- C$749,9003 bd3 ba-- sqft1470 Sydenham Rd, Kingston, ON K7L 4V4For SaleMLS ID #X13590186, RE/MAX HALLMARK FIRST GROUP REALTY LTD. , BROKERAGE. TRREB
- C$925,0005 bd3 ba-- sqft2345 Hughes Rd, Kingston, ON K7L 4V3For SaleMLS ID #X13556142, ROYAL LEPAGE PROALLIANCE REALTY, BROKERAGE. TRREB
- C$699,0004 bd4 ba-- sqft951 Newcastle St, Kingston, ON K7P 2H5For SaleMLS ID #X13646218, ROYAL LEPAGE PROALLIANCE REALTY, BROKERAGE. TRREB
- C$579,9003 bd2 ba-- sqft2018 Rutledge Rd, South Frontenac, ON K0H 2T0For SaleMLS ID #X13475876, RE/MAX FINEST REALTY INC., BROKERAGE. TRREB
- C$724,9003 bd3 ba-- sqft595 King St E, Gananoque, ON K7G 1H1For SaleMLS ID #X13550308, REAL BROKER ONTARIO LTD., BROKERAGE. TRREB
- C$795,0003 bd3 ba-- sqft370 Stone St S, Gananoque, ON K7G 2A4For SaleMLS ID #X13518932, ROYAL LEPAGE PROALLIANCE REALTY, BROKERAGE. TRREB
- C$524,9003 bd2 ba-- sqft1440 Sproule St, Kingston, ON K7P 2V3For SaleMLS ID #X13642082, RE/MAX HALLMARK FIRST GROUP REALTY LTD. , BROKERAGE. TRREB
- C$874,9004 bd2 ba-- sqft99 Aragon Rd, Kingston, ON K0H 1S0For SaleMLS ID #X13464104, RE/MAX FINEST REALTY INC., BROKERAGE. TRREB
- C$639,9004 bd3 ba-- sqft900 Nottinghill Ave, Kingston, ON K7P 2B4For SaleMLS ID #X13644040, ROYAL LEPAGE PROALLIANCE REALTY, BROKERAGE. TRREB
- C$599,0003 bd2 ba-- sqft746 Laidlaw Cres, Kingston, ON K7M 5M5For SaleMLS ID #X13635254, RE/MAX FINEST REALTY INC., BROKERAGE. TRREB
