Discover the perfect blend of country charm and modern comfort in this beautifully designed elevated bungalow, ideally located just 15 minutes from Kingston and within walking distance to the historic Rideau Canal. This spacious home offers 4 generously sized bedrooms (2 up and 2 down), and 3 full bathrooms, including a private primary retreat complete with a 4-piece ensuite and walk-in closet. The bright, open-concept main floor seamlessly connects the kitchen, living and dining areas - perfect for both everyday living and entertaining. The kitchen features a large island with granite countertops and ample cabinetry for all your storage needs. Enjoy the convenience of main floor laundry and a welcoming main floor foyer which also leads to the backyard. The fully finished basement expands your living space with a sun-filled rec room, 2 additional bedrooms and a full bathroom - ideal for guests, extended family or a home office set-up. Situated on a picturesque 1 acre lot, this property offers plenty of outdoor space, including a fenced area, a fire pit, a large deck with gazebo for relaxing or entertaining, a garden shed and a paved driveway with parking for six vehicles. A single attached garage adds extra convenience. Located close to parks and tennis courts, this home offers the tranquility of country living with easy access to amenities. A short drive to Seeley's Bay, Gananoque, golf courses and easy access to main traffic routes.
For sale
C$629,900
4153 Mangan Blvd, Kingston, ON K0H 2N0
4beds
3baths
Single Family Residence
Built in ----
1 Square Feet Lot
$-- Zestimate®
C$--/sqft
C$-- HOA
What's special
Elevated bungalowBright open-concept main floorMain floor laundryWelcoming main floor foyerFenced areaFire pitGarden shed
- 6 days |
- 18 |
- 0 |
Zillow last checked:
Listing updated:
Listed by:
ROYAL LEPAGE PROALLIANCE REALTY, BROKERAGE
Source: TRREB,MLS®#: X13619826 Originating MLS®#: Kingston & Area Real Estate Association
Originating MLS®#: Kingston & Area Real Estate AssociationFacts & features
Interior
Bedrooms & bathrooms
- Bedrooms: 4
- Bathrooms: 3
Primary bedroom
- Level: Main
- Dimensions: 5.68 x 3.96
Bedroom 2
- Level: Main
- Dimensions: 5.38 x 5.38
Bedroom 3
- Level: Basement
- Dimensions: 5.48 x 3.65
Bedroom 4
- Level: Basement
- Dimensions: 5.02 x 4.97
Dining room
- Level: Main
- Dimensions: 4.16 x 3.35
Foyer
- Level: Main
- Dimensions: 4.57 x 2.59
Kitchen
- Level: Main
- Dimensions: 3.96 x 3.35
Living room
- Level: Main
- Dimensions: 7.36 x 4.26
Recreation
- Level: Basement
- Dimensions: 7.62 x 6.45
Heating
- Forced Air, Propane
Cooling
- Central Air
Appliances
- Included: Water Heater Owned, Water Softener
Features
- Primary Bedroom - Main Floor, Storage
- Basement: Full,Finished
- Has fireplace: Yes
Interior area
- Living area range: 1100-1500 null
Property
Parking
- Total spaces: 7
- Parking features: Inside Entrance, Private Double, Garage Door Opener
- Has garage: Yes
Features
- Patio & porch: Deck
- Exterior features: Landscaped, Privacy, Year Round Living
- Pool features: None
- Has view: Yes
- View description: Garden
- Waterfront features: None
Lot
- Size: 1 Square Feet
- Features: Fenced Yard, Level, Park, Place Of Worship, School Bus Route, Irregular Lot
- Topography: Flat,Level,Sloping
Details
- Additional structures: Garden Shed
- Parcel number: 362960537
- Other equipment: Sump Pump
Construction
Type & style
- Home type: SingleFamily
- Architectural style: Bungalow-Raised
- Property subtype: Single Family Residence
Materials
- Stone, Vinyl Siding
- Foundation: Poured Concrete
- Roof: Asphalt Shingle
Utilities & green energy
- Sewer: Septic
- Water: Drilled Well
- Utilities for property: Cell Services, Electricity Connected, Garbage Pickup, Internet High Speed, Recycling Pickup, Street Lights, Phone Available
Community & HOA
Community
- Security: Carbon Monoxide Detector(s), Smoke Detector(s)
Location
- Region: Kingston
Financial & listing details
- Tax assessed value: C$277,000
- Annual tax amount: C$3,980
- Date on market: 7/30/2026
R
ROYAL LEPAGE PROALLIANCE REALTY, BROKERAGE
By pressing Contact Agent, you agree that the real estate professional identified above may call/text you about your search, which may involve use of automated means and pre-recorded/artificial voices. You don't need to consent as a condition of buying any property, goods, or services. Message/data rates may apply. You also agree to our Terms of Use. Zillow does not endorse any real estate professionals. We may share information about your recent and future site activity with your agent to help them understand what you're looking for in a home.
Price history
Price history is unavailable.
Public tax history
Tax history is unavailable.
Climate risks
Neighborhood: Joyceville
Nearby schools
GreatSchools rating
- 4/10Guardino Elementary SchoolGrades: PK-5Distance: 17 mi
- 7/10Thousand Islands Middle SchoolGrades: 6-8Distance: 16.2 mi
- 6/10Thousand Islands High SchoolGrades: 9-12Distance: 16.2 mi
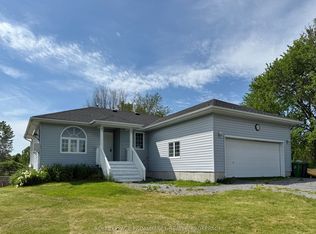
- C$1,275,0003 bd2 ba-- sqft3063 Brewers Mills Rd, Kingston, ON K0H2N0For Sale

- C$499,9004 bd3 ba-- sqft3081 Barnaby Ct, Kingston, ON K0H2N0For Sale
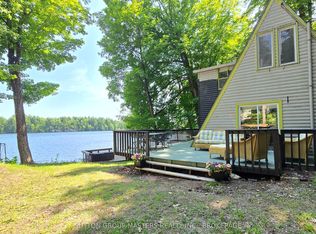
- C$249,9990.984 Acres0 Melody Lodge Ln, South Frontenac, ON K0H2N0Lot/Land

- C$399,9002 bd1 ba-- sqft4264 Melody Lodge Ln, South Frontenac, ON K0H2N0For Sale
- C$1,995,0009 bd5 ba-- sqft4177 & 4187 Carrying Place Rd, South Frontenac, ON K0H2N0For Sale
- C$679,9008.498 Square Feet4798 Highway 15, Kingston, ON K0H2N0Lot/Land
- C$429,9008.591 AcresLOT 14 Ormsbee Rd, South Frontenac, ON K0H1H0Lot/Land
- C$---- bd-- ba-- sqft3946 Stone Point Rd, Inverary, ON K0H1X0Off Market
Similar homes
- C$499,9004 bd3 ba-- sqft3081 Barnaby Ct, Kingston, ON K0H 2N0For SaleMLS ID #X13633544, ROYAL LEPAGE PROALLIANCE REALTY, BROKERAGE. TRREB
- C$670,0004 bd2 ba-- sqft6583 Highway 15, Kingston, ON K0H 2N0For Sale
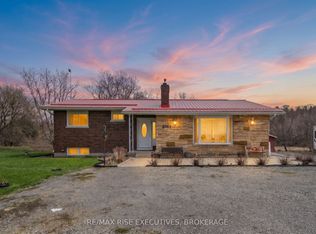 MLS ID #X13040338, RE/MAX RISE EXECUTIVES, BROKERAGE. TRREB
 - C$629,9002 bd1 ba-- sqft819 Jims Ln, Leeds And The Thousand Islands, ON K0H 2N0For Sale
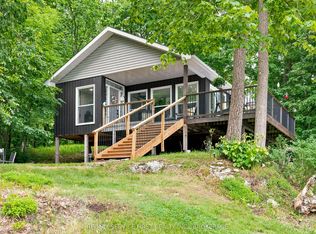 MLS ID #X13468736, RE/MAX SERVICE FIRST REALTY INC., BROKERAGE. TRREB
 - C$629,0004 bd3 ba-- sqft2030 Swanfield St, Kingston, ON K7M 0A7For Sale
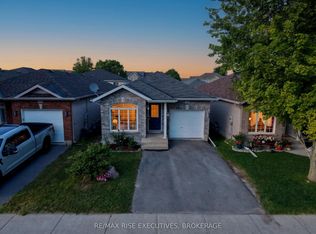 MLS ID #X13626134, RE/MAX RISE EXECUTIVES, BROKERAGE. TRREB
 - C$637,0004 bd3 ba-- sqft47 Taylor Rd W, Leeds And The Thousand Islands, ON K7G 2V3For SaleMLS ID #X13153832, RE/MAX FINEST REALTY INC., BROKERAGE. TRREB
- C$664,9004 bd3 ba-- sqft31 Station Rd, Leeds And The Thousand Islands, ON K7G 2V3For SaleMLS ID #X13592586, COLDWELL BANKER FIRST OTTAWA REALTY INC., BROKERAGE. TRREB
- C$739,9004 bd3 ba-- sqft449 County Road 2 Rd, Leeds And The Thousand Islands, ON K7G 2V4For SaleMLS ID #X13611384, REDMOND REALTY LTD., BROKERAGE. TRREB
- C$499,9004 bd3 ba-- sqft1321 County Road 2 Rd W, Leeds And The Thousand Islands, ON K0E 1R0For SaleMLS ID #X13638186, ROYAL LEPAGE PROALLIANCE REALTY. TRREB
- C$599,9003 bd2 ba-- sqft964 Rainbow Cres, Kingston, ON K7K 7J2For SaleMLS ID #X13624544, ROYAL LEPAGE PROALLIANCE REALTY, BROKERAGE. TRREB
- C$699,9004 bd3 ba-- sqft87 Dalgleish Ave, Kingston, ON K7K 7E1For SaleMLS ID #X13622294, ROYAL LEPAGE PROALLIANCE REALTY, BROKERAGE. TRREB
- C$615,0003 bd2 ba-- sqft1687 Harten Ln, Kingston, ON K7L 4V1For SaleMLS ID #X13596248, SUTTON GROUP-MASTERS REALTY INC., BROKERAGE. TRREB
- C$619,9003 bd2 ba-- sqft292 Kyes Rd, Leeds And The Thousand Islands, ON K0E 1L0For SaleMLS ID #X13451066, ROYAL LEPAGE PROALLIANCE REALTY, BROKERAGE. TRREB
- C$689,9003 bd2 ba-- sqft1403 Norway Rd, South Frontenac, ON K0H 2L0For SaleMLS ID #X13221132, ROYAL LEPAGE PROALLIANCE REALTY, BROKERAGE. TRREB
- C$649,9995 bd2 ba-- sqft6125 Battersea Rd, South Frontenac, ON K0H 1H0For SaleMLS ID #X13071708, FORTUNE HOMES REALTY INC.. TRREB
- C$599,9004 bd3 ba-- sqft435 County Road 2 Rd, Leeds And The Thousand Islands, ON K7G 2V4For SaleMLS ID #X13495368, REDMOND REALTY LTD., BROKERAGE. TRREB
- C$599,6124 bd2 ba-- sqft90 Ann St, Gananoque, ON K7G 3E9For SaleMLS ID #X13228910, BICKERTON BROKERS REAL ESTATE LIMITED, BROKERAGE. TRREB
- C$495,0003 bd2 ba-- sqft108 Elmwood Dr, Gananoque, ON K7G 1N9For SaleMLS ID #X13635792, ROYAL LEPAGE PROALLIANCE REALTY, BROKERAGE. TRREB
- C$639,9003 bd3 ba-- sqft1086 Prince St, Leeds And The Thousand Islands, ON K0E 1L0For SaleMLS ID #X13124900, ROYAL LEPAGE PROALLIANCE REALTY. TRREB
- C$595,0004 bd2 ba-- sqft4 Jessie St, Leeds And The Thousand Islands, ON K0E 1L0For SaleMLS ID #X13483128, CENTURY 21 KEYES REAL ESTATE LTD., BROKERAGE. TRREB
- C$589,9003 bd3 ba-- sqft1344 Thornwood Cres, Kingston, ON K7P 3B5For SaleMLS ID #X13620220, RE/MAX RISE EXECUTIVES, BROKERAGE. TRREB
