Looking for a place that truly feels like home? Welcome to this beautiful 2-storey country property, sitting on approximately 1.3 acres just 10 minutes north of Gananoque. From the moment you arrive, you'll appreciate the peaceful setting, lovely front porch overlooking farmers' fields, and the warmth this home has to offer. Inside, you'll find 4 spacious bedrooms and 2.5 bathrooms, along with a bright sunroom surrounded by windows - the perfect place to relax with your morning coffee beside the cozy propane fireplace. The sunken living room features soaring 10-foot ceilings, another propane fireplace, and an open, airy feel that makes the space both comfortable and inviting. The large oak kitchen is truly the heart of the home, complete with an island, tons of cupboard space, and plenty of room for family gatherings and entertaining. Main floor laundry adds everyday convenience. Built in 1991, this home also includes a full unfinished basement ready for your ideas, a detached 2-car garage with 30 amp hydro and a large storage barn offering even more space for hobbies, tools, or outdoor equipment. Outside, you'll enjoy the beauty of nature with 2 pear trees, 2 apple trees, and a cherry tree. Tucked among the trees is a peaceful little sitting area - a perfect spot to unwind and enjoy the quiet country surroundings. If you've been dreaming of country living with space, comfort, and charm, this property is one you won't want to miss.
For sale
C$637,000
47 Taylor Rd W, Leeds And The Thousand Islands, ON K7G 2V3
4beds
3baths
Single Family Residence
Built in ----
5,805 Square Feet Lot
$-- Zestimate®
C$--/sqft
C$-- HOA
What's special
Peaceful settingCozy propane fireplaceOpen airy feelLarge oak kitchenTons of cupboard spaceMain floor laundryLarge storage barn
- 86 days |
- 15 |
- 1 |
Zillow last checked:
Listing updated:
Listed by:
RE/MAX FINEST REALTY INC., BROKERAGE
Source: TRREB,MLS®#: X13153832 Originating MLS®#: Kingston & Area Real Estate Association
Originating MLS®#: Kingston & Area Real Estate AssociationFacts & features
Interior
Bedrooms & bathrooms
- Bedrooms: 4
- Bathrooms: 3
Primary bedroom
- Level: Second
- Dimensions: 5.42 x 4.69
Bedroom
- Level: Main
- Dimensions: 3.25 x 3.57
Bedroom
- Level: Second
- Dimensions: 3.45 x 3.68
Bedroom
- Level: Second
- Dimensions: 4.25 x 4.29
Bathroom
- Level: Second
- Dimensions: 3.44 x 1.68
Bathroom
- Level: Main
- Dimensions: 1.35 x 1.05
Bathroom
- Level: Second
- Dimensions: 3.36 x 2.49
Dining room
- Level: Main
- Dimensions: 3.57 x 3.28
Kitchen
- Level: Main
- Dimensions: 4.38 x 4.34
Living room
- Level: Main
- Dimensions: 4.91 x 6.8
Sunroom
- Level: Main
- Dimensions: 4.64 x 4.88
Heating
- Forced Air, Propane
Cooling
- None
Appliances
- Included: Countertop Range, Water Heater Owned, Water Softener
Features
- Central Vacuum, Storage, Workbench
- Flooring: Carpet Free
- Basement: Full,Unfinished
- Has fireplace: Yes
- Fireplace features: Living Room, Other, Propane
Interior area
- Living area range: 2000-2500 null
Video & virtual tour
Property
Parking
- Total spaces: 10
- Parking features: Private
- Has garage: Yes
Features
- Stories: 2
- Exterior features: Landscaped, Year Round Living
- Pool features: None
- Has view: Yes
- View description: Pasture, Valley
Lot
- Size: 5,805 Square Feet
- Features: School Bus Route
- Topography: Level
Details
- Additional structures: Barn
- Parcel number: 442350114
- Other equipment: Propane Tank
Construction
Type & style
- Home type: SingleFamily
- Property subtype: Single Family Residence
Materials
- Vinyl Siding
- Foundation: Block
- Roof: Metal
Utilities & green energy
- Sewer: Septic
- Water: Drilled Well
- Utilities for property: Cell Services, Electricity Connected, Internet High Speed, Phone Available, Underground Utilities
Community & HOA
Community
- Security: Carbon Monoxide Detector(s), Smoke Detector(s)
Location
- Region: Leeds And The Thousand Islands
Financial & listing details
- Tax assessed value: C$288,000
- Annual tax amount: C$3,292
- Date on market: 5/21/2026
Price history
Price history is unavailable.
Public tax history
Tax history is unavailable.
Climate risks
Neighborhood: K7G
Nearby schools
GreatSchools rating
- 4/10Guardino Elementary SchoolGrades: PK-5Distance: 14.4 mi
- 7/10Thousand Islands Middle SchoolGrades: 6-8Distance: 15.3 mi
- 6/10Thousand Islands High SchoolGrades: 9-12Distance: 15.3 mi
- C$184,0004 sqft0 Pelow Rd, Leeds And The Thousand Islands, ON K7G2V3Lot/Land

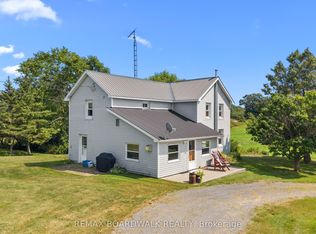
- C$1,950,0003 bd2 ba-- sqft202 Marble Rock Rd, Leeds And The Thousand Islands, ON K7G2V4For Sale
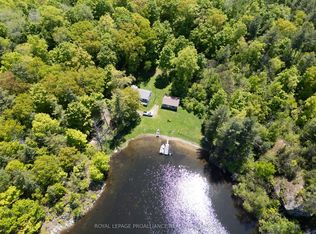
- C$1,099,0002 bd1 ba-- sqft1122 Gananoque Lake Rd, Leeds And The Thousand Islands, ON K7G2V4For Sale
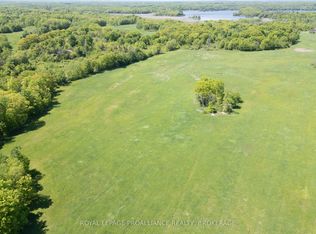
- C$185,000-- sqftLOT 18 Gananoque Lake Rd, Leeds And The Thousand Islands, ON K7G2V4Lot/Land
- C$699,9004 bd2 ba-- sqft805 Cartwrights Ln, Leeds And The Thousand Islands, ON K0H2N0For Sale
- C$499,9003 bd2 ba-- sqft3227 County Road 32 Rd, Leeds And The Thousand Islands, ON K0H2N0For Sale
- C$499,9003 bd2 ba-- sqft3227 County Road 32, Leeds And The Thousand Islands, ON K0H2N0For Sale
- C$179,0003.38 acresLOT A5 Hetu Rd, Leeds And The Thousand Islands, ON K7G2V3Lot/Land
Similar homes
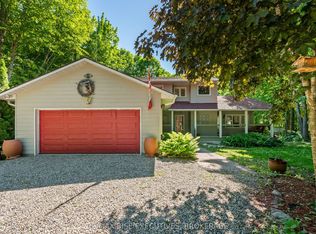
- C$649,0004 bd4 ba-- sqft479 Cunningham Rd, Leeds And The Thousand Islands, ON K7G 2V4For Sale
 MLS ID #X13669984, RE/MAX RISE EXECUTIVES, BROKERAGE. TRREB
 - C$664,9004 bd3 ba-- sqft31 Station Rd, Leeds And The Thousand Islands, ON K7G 2V3For Sale
 MLS ID #X13592586, COLDWELL BANKER FIRST OTTAWA REALTY INC., BROKERAGE. TRREB
 - C$499,9004 bd3 ba-- sqft3081 Barnaby Ct, Kingston, ON K0H 2N0For Sale
 MLS ID #X13633544, ROYAL LEPAGE PROALLIANCE REALTY, BROKERAGE. TRREB
 - C$649,0004 bd2 ba-- sqft525 Pine St E, Gananoque, ON K7G 2Z2For Sale
 MLS ID #X13208684, BICKERTON BROKERS REAL ESTATE LIMITED, BROKERAGE. TRREB
 - C$659,0003 bd3 ba-- sqft208 Back St, Leeds And The Thousand Islands, ON K0H 2N0For SaleMLS ID #X13512376, RE/MAX RISE EXECUTIVES, BROKERAGE. TRREB
- C$599,9004 bd3 ba-- sqft435 County Road 2 Rd, Leeds And The Thousand Islands, ON K7G 2V4For SaleMLS ID #X13495368, REDMOND REALTY LTD., BROKERAGE. TRREB
- C$670,0004 bd2 ba-- sqft6583 Highway 15, Kingston, ON K0H 2N0For SaleMLS ID #X13040338, RE/MAX RISE EXECUTIVES, BROKERAGE. TRREB
- C$689,0004 bd5 ba-- sqft277 Brock St, Gananoque, ON K7G 1K5For SaleMLS ID #X13645618, ROYAL LEPAGE PROALLIANCE REALTY, BROKERAGE. TRREB
- C$699,9004 bd2 ba-- sqft817 Klon Ln, Leeds And The Thousand Islands, ON K0H 2N0For SaleMLS ID #X13128612, COLDWELL BANKER FIRST OTTAWA REALTY INC., BROKERAGE. TRREB
- C$599,6124 bd2 ba-- sqft90 Ann St, Gananoque, ON K7G 3E9For SaleMLS ID #X13228910, BICKERTON BROKERS REAL ESTATE LIMITED, BROKERAGE. TRREB
- C$639,9003 bd3 ba-- sqft1086 Prince St, Leeds And The Thousand Islands, ON K0E 1L0For SaleMLS ID #X13124900, ROYAL LEPAGE PROALLIANCE REALTY. TRREB
- C$484,9003 bd2 ba-- sqft560 King St W, Gananoque, ON K7G 2H1For SaleMLS ID #X13673536, ROYAL LEPAGE PROALLIANCE REALTY, BROKERAGE. TRREB
- C$499,9004 bd3 ba-- sqft1321 County Road 2 Rd W, Leeds And The Thousand Islands, ON K0E 1R0For SaleMLS ID #X13638186, ROYAL LEPAGE PROALLIANCE REALTY. TRREB
- C$799,0004 bd2 ba-- sqft2 Stonehead Cir, Kingston, ON K7L 4V1For SaleMLS ID #X13657232, SUTTON GROUP-MASTERS REALTY INC., BROKERAGE. TRREB
- C$899,9004 bd3 ba-- sqft38 Willowbank Rd W, Leeds And The Thousand Islands, ON K7G 2V5For SaleMLS ID #X13455906, CENTURY 21 KEYES REAL ESTATE LTD., BROKERAGE. TRREB
- C$600,0004 bd2 ba-- sqft416 Sheila Ct, Kingston, ON K7K 7C7For SaleMLS ID #X13659416, RE/MAX FINEST REALTY INC., BROKERAGE. TRREB
- C$659,0004 bd2 ba-- sqft87 Fitzsimmons Rd, Leeds And The Thousand Islands, ON K0E 1L0For SaleMLS ID #X12950030, BICKERTON BROKERS REAL ESTATE LIMITED, BROKERAGE. TRREB
- C$569,9003 bd2 ba-- sqft2347 Battersea Rd, Kingston, ON K0H 1S0For SaleMLS ID #X13645290, RE/MAX FINEST REALTY INC., BROKERAGE. TRREB
- C$614,9003 bd2 ba-- sqft105 Grenadier Dr, Kingston, ON K7K 6E7For SaleMLS ID #X13657506, RE/MAX FINEST REALTY INC., BROKERAGE. TRREB
- C$724,9003 bd3 ba-- sqft595 King St E, Gananoque, ON K7G 1H1For SaleMLS ID #X13550308, REAL BROKER ONTARIO LTD., BROKERAGE. TRREB
