Spacious 2,632 sq. ft. family home, ideally suited for multi-generational living & conveniently located between Kingston & Brockville. The home features a modern kitchen with stainless steel appliances, open-concept living, 3 bathrooms, vinyl windows, a main-floor bedroom, bathroom and family room, plus a fourth level offering additional bedrooms & 2 bathrooms. Multiple heat sources include forced-air propane (2014), Freestanding propane stove in the 4th bedroom, a wood burning fireplace w/air tight insert, pellet stoves, woodstove in garage and enough firewood on the property to provide approximately three years of heating. This immaculate, well-cared-for home is carpet-free, except for the stairs, move-in ready & loaded with features, including central air, three decks, a metal roof and high speed fiber internet. Double garage, poured concrete pad suitable for a motorhome, portable garage, Amish shed, two metal sheds and a generous driveway for all of your parking needs.
For sale
C$499,900
1321 County Road 2 Rd W, Leeds And The Thousand Islands, ON K0E 1R0
4beds
3baths
Single Family Residence
Built in ----
0.93 Acres Lot
$-- Zestimate®
C$--/sqft
C$-- HOA
What's special
Open-concept livingVinyl windowsMain-floor bedroomPellet stovesWoodstove in garageCentral airThree decks
- 5 hours |
- 1 |
- 0 |
Zillow last checked:
Listing updated:
Listed by:
ROYAL LEPAGE PROALLIANCE REALTY
Source: TRREB,MLS®#: X13638186 Originating MLS®#: Rideau-St. Lawrence Real Estate Board
Originating MLS®#: Rideau-St. Lawrence Real Estate BoardFacts & features
Interior
Bedrooms & bathrooms
- Bedrooms: 4
- Bathrooms: 3
Primary bedroom
- Level: Third
- Dimensions: 3.93 x 5.15
Bedroom 2
- Level: Third
- Dimensions: 3.93 x 4.33
Bedroom 3
- Level: Third
- Dimensions: 3.75 x 3.23
Bedroom 4
- Level: Main
- Dimensions: 5.95 x 5.88
Bathroom
- Level: Main
- Dimensions: 1.28 x 1.77
Bathroom
- Level: Third
- Dimensions: 2.15 x 2.85
Bathroom
- Level: Third
- Dimensions: 2.12 x 3.3
Dining room
- Level: Second
- Dimensions: 2.84 x 3.98
Family room
- Level: Main
- Dimensions: 4.62 x 4.72
Foyer
- Level: Main
- Dimensions: 2.47 x 4.79
Kitchen
- Level: Second
- Dimensions: 4.24 x 3.98
Laundry
- Level: Main
- Dimensions: 2.16 x 1.71
Living room
- Level: Second
- Dimensions: 7.44 x 5.96
Other
- Level: Lower
- Dimensions: 2.48 x 1.68
Other
- Level: Lower
- Dimensions: 8.34 x 10.41
Heating
- Forced Air, Propane
Cooling
- Central Air
Features
- Basement: Full
- Has fireplace: Yes
- Fireplace features: Wood Burning Stove
Interior area
- Living area range: 2500-3000 null
Video & virtual tour
Property
Parking
- Total spaces: 20
- Parking features: Circular Driveway, RV/Truck, Garage Door Opener
- Has garage: Yes
Features
- Patio & porch: Deck
- Exterior features: Landscaped
- Pool features: None
Lot
- Size: 0.93 Acres
- Features: Library, School, Wooded/Treed, Level, Irregular Lot
Details
- Additional structures: Gazebo, Shed
- Parcel number: 442150069
Construction
Type & style
- Home type: SingleFamily
- Property subtype: Single Family Residence
Materials
- Brick, Vinyl Siding
- Foundation: Concrete Block
- Roof: Metal
Utilities & green energy
- Sewer: Septic
Community & HOA
Location
- Region: Leeds And The Thousand Islands
Financial & listing details
- Annual tax amount: C$3,189
- Date on market: 8/5/2026
R
ROYAL LEPAGE PROALLIANCE REALTY
By pressing Contact Agent, you agree that the real estate professional identified above may call/text you about your search, which may involve use of automated means and pre-recorded/artificial voices. You don't need to consent as a condition of buying any property, goods, or services. Message/data rates may apply. You also agree to our Terms of Use. Zillow does not endorse any real estate professionals. We may share information about your recent and future site activity with your agent to help them understand what you're looking for in a home.
Price history
Price history is unavailable.
Public tax history
Tax history is unavailable.
Climate risks
Neighborhood: K0E
Nearby schools
GreatSchools rating
- 3/10Alexandria Central Elementary SchoolGrades: PK-6Distance: 7.3 mi
- 5/10Alexandria Central High SchoolGrades: 7-12Distance: 7.3 mi
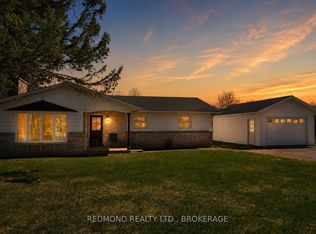
- C$399,9004 bd1 ba-- sqft1319 County Road 2 Rd, Leeds And The Thousand Islands, ON K0E1R0For Sale
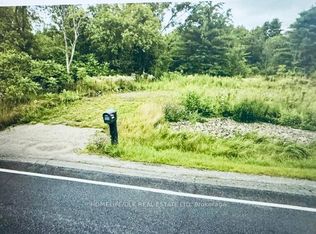
- C$169,9001.136 Acres1310 County Road 2 Rd, Leeds And The Thousand Islands, ON K0E1R0Lot/Land
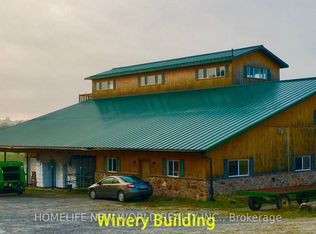
- C$3,500,0004 bd2 ba-- sqft337 Escott Rockport Rd, Leeds And The Thousand Islands, ON K0E1R0For Sale
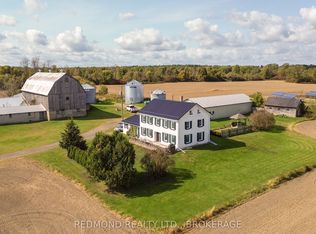
- C$749,9003 bd2 ba-- sqft1388 County Road 2 Rd, Leeds And The Thousand Islands, ON K0E1R0For Sale
- C$799,9005 bd2 ba-- sqft78 Centennial Rd, Leeds And The Thousand Islands, ON K0E1L0For Sale
- C$699,0003 bd2 ba-- sqft196 Old River Rd, Leeds And The Thousand Islands, ON K0E1R0For Sale
- C$879,0005 bd3 ba-- sqft139 Old River Rd, Leeds And The Thousand Islands, ON K0E1R0For Sale
- C$1,399,0004 bd3 ba-- sqft6 Vanston Rd, Leeds And The Thousand Islands, ON K0E1R0For Sale
Similar homes
- C$499,9003 bd1 ba-- sqft9 Peryl Rd, Front Of Yonge, ON K0E 1R0For Sale
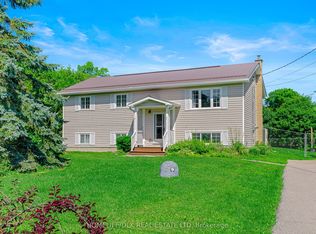 MLS ID #X13632502, HOMELIFE/DLK REAL ESTATE LTD. TRREB
 - C$399,9004 bd1 ba-- sqft1319 County Road 2 Rd, Leeds And The Thousand Islands, ON K0E 1R0For SaleMLS ID #X13018600, REDMOND REALTY LTD., BROKERAGE. TRREB
- C$489,9004 bd2 ba-- sqft6 Kimberley Cres, Athens, ON K0E 1B0For Sale
 MLS ID #X13628082, HOMELIFE/DLK REAL ESTATE LTD. TRREB
 - C$499,9004 bd3 ba-- sqft3081 Barnaby Ct, Kingston, ON K0H 2N0For Sale
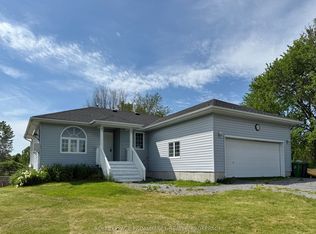 MLS ID #X13633544, ROYAL LEPAGE PROALLIANCE REALTY, BROKERAGE. TRREB
 - C$524,9003 bd2 ba-- sqft94 Quabbin Rd, Front Of Yonge, ON K0E 1R0For SaleMLS ID #X13503622, HOMELIFE/DLK REAL ESTATE LTD. TRREB
- C$625,0004 bd2 ba-- sqft700 Tar Is, Leeds And The Thousand Islands, ON K0E 1R0For SaleMLS ID #X13485994, CENTURY 21 HERITAGE GROUP LTD., BROKERAGE. TRREB
- C$529,0003 bd2 ba-- sqft638 Thousand Islands Pkwy, Leeds And The Thousand Islands, ON K0E 1L0For SaleMLS ID #X12533634, SOTHEBY'S INTERNATIONAL REALTY CANADA, BROKERAGE. TRREB
- C$509,9004 bd2 ba-- sqft40 Aldershot Ave, Brockville, ON K6V 2P8For SaleMLS ID #X13634158, ROYAL LEPAGE PROALLIANCE REALTY. TRREB
- C$649,0003 bd2 ba-- sqft77 Hard Island Rd, Athens, ON K0E 1B0For SaleMLS ID #X13637618, REAL BROKER ONTARIO LTD.. TRREB
- C$495,0003 bd2 ba-- sqft108 Elmwood Dr, Gananoque, ON K7G 1N9For SaleMLS ID #X13635792, ROYAL LEPAGE PROALLIANCE REALTY, BROKERAGE. TRREB
- C$549,0004 bd1 ba-- sqft650 Hillside Dr, Gananoque, ON K7G 2E4For SaleMLS ID #X13634636, EXP REALTY, BROKERAGE. TRREB
- C$419,9003 bd1 ba-- sqft471 Lyndhurst Rd, Leeds And The Thousand Islands, ON K0E 1N0For SaleCentury 21 Canada
- C$429,9003 bd1 ba-- sqft367 Georgiana St, Gananoque, ON K7G 1N1For SaleMLS ID #X13634164, ROYAL LEPAGE PROALLIANCE REALTY, BROKERAGE. TRREB
- C$484,9004 bd2 ba-- sqft237 County Road 42 Rd, Leeds And The Thousand Islands, ON K0E 1G0For SaleMLS ID #X13226876, RE/MAX HALLMARK REALTY GROUP. TRREB
- C$699,0003 bd2 ba-- sqft196 Old River Rd, Leeds And The Thousand Islands, ON K0E 1R0For SaleMLS ID #X13446558, RE/MAX RISE EXECUTIVES, BROKERAGE. TRREB
- C$595,0004 bd2 ba-- sqft4 Jessie St, Leeds And The Thousand Islands, ON K0E 1L0For SaleMLS ID #X13483128, CENTURY 21 KEYES REAL ESTATE LTD., BROKERAGE. TRREB
- C$599,0004 bd2 ba-- sqft697 Warburton Rd, Leeds And The Thousand Islands, ON K0E 1L0For SaleMLS ID #X13249838, RE/MAX FINEST REALTY INC., BROKERAGE. TRREB
- C$419,9003 bd2 ba-- sqft19 Gilbert St, Leeds And The Thousand Islands, ON K0E 1L0For SaleMLS ID #X13516692, HOMELIFE/MIRACLE REALTY LTD. TRREB
- C$525,0002 bd2 ba-- sqft3594 County Road 27, Elizabethtown Kitley, ON K0E 1M0For SaleMLS ID #X13421368, PG DIRECT REALTY LTD.. TRREB
- C$549,0003 bd3 ba-- sqft388 Brock St, Brockville, ON K6V 7A1For SaleMLS ID #X13622986, ROYAL LEPAGE PROALLIANCE REALTY. TRREB
