Visit the REALTOR website for further information about this listing Welcome to this well-maintained bungalow on a beautifully private 1.5-acre lot just minutes north of Brockville. Set behind a mature cedar hedge and backing onto a treed yard with over 390 feet of depth, this property offers privacy, functionality, and efficient living. Featuring two separate driveways, an attached garage with high ceilings, a 24' x 10' shelter, and ample parking, there is no shortage of space for vehicles, hobbies, tools, and outdoor equipment. Inside, the thoughtfully designed layout maximizes every square foot, with a spacious eat-in kitchen offering cabinetry and cooking space, a versatile dining room that could easily serve as a third bedroom, and a bright four-season sunroom overlooking the peaceful backyard. The main level includes two bedrooms, an updated bathroom, and comfortable living spaces enhanced by natural gas fireplaces for year-round comfort and energy-efficient heating. The partially finished lower level adds even more value with a family room, workshop, utility area, dedicated storage rooms, and future potential for additional living space. Outside, enjoy relaxing or entertaining on the 16' x 16' deck with awning while taking in the quiet surroundings. Built in 2000 and proudly cared for by only its second owners, this move-in-ready property delivers exceptional storage, practical features, low-maintenance living, and the privacy of a country setting, all on a paved road just minutes from Brockville's amenities.
For sale
C$525,000
3594 County Road 27, Elizabethtown Kitley, ON K0E 1M0
2beds
2baths
Single Family Residence
Built in ----
1.48 Acres Lot
$-- Zestimate®
C$--/sqft
C$-- HOA
What's special
Well-maintained bungalowTwo separate drivewaysAmple parkingSpacious eat-in kitchenCabinetry and cooking spaceVersatile dining roomUpdated bathroom
- 51 days |
- 10 |
- 0 |
Zillow last checked:
Listing updated:
Listed by:
PG DIRECT REALTY LTD.
Source: TRREB,MLS®#: X13421368 Originating MLS®#: Ottawa Real Estate Board
Originating MLS®#: Ottawa Real Estate BoardFacts & features
Interior
Bedrooms & bathrooms
- Bedrooms: 2
- Bathrooms: 2
Primary bedroom
- Level: Main
- Dimensions: 3.73 x 3.89
Bedroom
- Level: Main
- Dimensions: 2.95 x 2.87
Bathroom
- Level: Main
- Dimensions: 2.13 x 1.52
Bathroom
- Level: Lower
- Dimensions: 2.29 x 1.88
Dining room
- Level: Main
- Dimensions: 2.95 x 2.95
Kitchen
- Level: Main
- Dimensions: 7.06 x 2.82
Living room
- Level: Main
- Dimensions: 5.9 x 4.11
Other
- Level: Lower
- Dimensions: 2.39 x 4.67
Recreation
- Level: Lower
- Dimensions: 8.05 x 3.43
Sunroom
- Level: Main
- Dimensions: 4.04 x 2.87
Utility room
- Level: Lower
- Dimensions: 2.06 x 3.73
Workshop
- Level: Lower
- Dimensions: 5.46 x 3.76
Heating
- Forced Air, Gas
Cooling
- Central Air
Appliances
- Included: Water Softener, Water Treatment
Features
- Central Vacuum, Primary Bedroom - Main Floor, Storage
- Basement: Partially Finished
- Has fireplace: Yes
- Fireplace features: Natural Gas
Interior area
- Living area range: 1100-1500 null
Property
Parking
- Total spaces: 11
- Parking features: Private Double, Garage Door Opener
- Has garage: Yes
Features
- Patio & porch: Deck
- Exterior features: Awning(s), Landscaped
- Pool features: None
Lot
- Size: 1.48 Acres
Details
- Parcel number: 00000000
- Other equipment: Air Exchanger, Sump Pump
Construction
Type & style
- Home type: SingleFamily
- Architectural style: Bungalow-Raised
- Property subtype: Single Family Residence
Materials
- Vinyl Siding
- Foundation: Concrete
- Roof: Asphalt Shingle
Utilities & green energy
- Sewer: Septic
Community & HOA
Location
- Region: Elizabethtown Kitley
Financial & listing details
- Annual tax amount: C$2,760
- Date on market: 6/9/2026
PG DIRECT REALTY LTD.
PG DIRECT REALTY LTD.
By pressing Contact Agent, you agree that the real estate professional identified above may call/text you about your search, which may involve use of automated means and pre-recorded/artificial voices. You don't need to consent as a condition of buying any property, goods, or services. Message/data rates may apply. You also agree to our Terms of Use. Zillow does not endorse any real estate professionals. We may share information about your recent and future site activity with your agent to help them understand what you're looking for in a home.
Price history
Price history is unavailable.
Public tax history
Tax history is unavailable.
Climate risks
Neighborhood: K0E
Nearby schools
GreatSchools rating
- 5/10Morristown Central SchoolGrades: PK-12Distance: 8.5 mi
- C$1,499,0002.006 Acres0 County Road 2 E, Elizabethtown Kitley, ON K6V5T1Lot/Land

- C$899,9002.225 Acres0 County Road 2 E, Elizabethtown Kitley, ON K6V5T1Lot/Land

- C$2,499,9007 bd6 ba-- sqft1105 County Road 2 Rd, Elizabethtown Kitley, ON K6V5T1For Sale

- C$99,000-- sqft0 Bowery St, Elizabethtown Kitley, ON K0E1H0Lot/Land

- C$1,149,0003 bd2 ba-- sqft105 Fraser Ln, Elizabethtown Kitley, ON K6V7E5For Sale
- C$1,299,0003 bd2 ba-- sqft233 Brockmere Cliff Dr, Elizabethtown Kitley, ON K6V5T3For Sale
- C$289,9002 bd1 ba-- sqft18 Main St W, Elizabethtown Kitley, ON K0E1M0For Sale
- C$1,7002 bd1 ba-- sqft17 Main St W #2, Elizabethtown Kitley, ON K0E1M0For Rent
Similar homes
- C$524,9003 bd2 ba-- sqft94 Quabbin Rd, Front Of Yonge, ON K0E 1R0For Sale
 MLS ID #X13503622, HOMELIFE/DLK REAL ESTATE LTD. TRREB
 - C$599,9002 bd1 ba-- sqft10 Foxtrot Ln, Front Of Yonge, ON K0E 1R0For Sale
 MLS ID #X13451314, RE/MAX AFFILIATES MARQUIS LTD.. TRREB
 - C$569,0002 bd1 ba-- sqft75 B Temperance Lake Rd, Athens, ON K0E 1B0For Sale
 MLS ID #X13578822, Royal LePage Frank Real Estate. TRREB
 - C$499,0003 bd2 ba-- sqft1578 County Road 2, Augusta, ON K0E 1T0For Sale
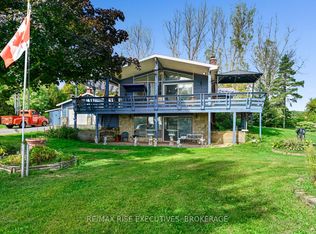 MLS ID #X13517626, RE/MAX RISE EXECUTIVES, BROKERAGE. TRREB
 - C$339,0002 bd1 ba-- sqft94 Graham Lake Rd, Front Of Yonge, ON K0E 1M0For SaleMLS ID #X13080928, MODERN BROCK GROUP REALTY. TRREB
- $495,0002 bd2 ba1.3k sqft55 Anthony St, Alexandria Bay, NY 13607For Sale
 MLS ID #S1696965, Stacey A Garrett, Listing by: Bennett Realty Group LLC. NYSAMLSs
 - $519,0005 bd5 ba-- sqft16 Howes Pineview Dr, Ogdensburg, NY 13669For SaleMLS ID #53007, Andrea Piercey, Listing by: America 1 Realty. SLCMLS
- C$589,0004 bd3 ba-- sqft382 Pearl St W, Brockville, ON K6V 4E5For SaleMLS ID #X13174920, MODERN BROCK GROUP REALTY. TRREB
- C$479,9003 bd2 ba-- sqft1055 County Road 15 Rd, Augusta, ON K0E 1P0For SaleMLS ID #X13146288, MODERN BROCK GROUP REALTY. TRREB
- C$289,9002 bd1 ba-- sqft18 Main St W, Elizabethtown Kitley, ON K0E 1M0For SaleMLS ID #X12908906, HOMELIFE/DLK REAL ESTATE LTD. TRREB
- C$529,0003 bd2 ba-- sqft638 Thousand Islands Pkwy, Leeds And The Thousand Islands, ON K0E 1L0For SaleMLS ID #X12533634, SOTHEBY'S INTERNATIONAL REALTY CANADA, BROKERAGE. TRREB
- $474,9003 bd2 ba1.7k sqft900 Northumberland St, Morristown, NY 13664For SaleMLS ID #S1661237, Michael Tufo, Listing by: Lake Ontario Realty, LLC. NYSAMLSs
- $460,0003 bd3 ba-- sqft255 River Rd E, Ogdensburg, NY 13669For SaleMLS ID #52769, Mildred Recore, Listing by: River Run Realty, LLC. SLCMLS
- C$499,9005 bd3 ba-- sqft186 King St E, Brockville, ON K6V 1C3For SaleMLS ID #X13485980, HOMELIFE/DLK REAL ESTATE LTD. TRREB
- C$625,0004 bd2 ba-- sqft700 Tar Is, Leeds And The Thousand Islands, ON K0E 1R0For SaleMLS ID #X13485994, CENTURY 21 HERITAGE GROUP LTD., BROKERAGE. TRREB
- C$525,0003 bd4 ba-- sqft39 Country Club Pl, Brockville, ON K6V 6T8For SaleMLS ID #X13079456, ROYAL LEPAGE PROALLIANCE REALTY. TRREB
- $424,9002 bd1 ba1.2k sqft255 Mitchell Rd, Heuvelton, NY 13654For SaleMLS ID #S1679519, Cathy F Garlock, Listing by: Garlock Realty. NYSAMLSs
- C$599,7002 bd1 ba-- sqft465K Lyndhurst Rd, Leeds And The Thousand Islands, ON K0E 1N0For SaleMLS ID #X12466673, RE/MAX RISE EXECUTIVES, BROKERAGE. TRREB
- C$474,0004 bd4 ba-- sqft3 Reid St, Athens, ON K0E 1B0For SaleMLS ID #X12872758, CENTURY 21 SYNERGY REALTY INC. TRREB
- $647,0005 bd3 ba3k sqft5 Bayview Dr, Hammond, NY 13646For SaleMLS ID #50781, Lisa O'Brien, Listing by: O'Brien Properties, LLC. SLCMLS
