Stunning waterfront home on beautiful Buck Lake. Enjoy breathtaking eastern views over the pristine waters of the lake from this beautifully maintained home or cottage with deep, clean waterfront. With easy shoreline access and two private docks, this home is perfect for boating, swimming, and lakeside living. Conveniently located just off Perth Road, this spacious bungalow offers generous principal rooms and a thoughtfully designed layout. The main floor features two comfortable bedrooms, a 2-piece and 3-piece bathroom. The open-concept kitchen, dining, and living area is highlighted by soaring cathedral ceilings and expansive windows that fill the space with natural light while showcasing spectacular lake views. Relax year-round in the inviting sunroom-perfect for entertaining guests or enjoying quiet mornings by the water. Step out onto the deck directly from the main floor to take in the serene surroundings. The fully finished walkout basement provides additional living space, including a large recreation room with a striking two-sided fireplace, an oversized bedroom, and a full 3-piece bathroom. There are also utility and storage rooms, along with direct access to the yard. Outside, you will find an oversized 2.5-car garage, offering ample space for vehicles, storage, or a workshop. Located just 30 minutes north of Kingston or a short trip of 15 minutes to Westport makes this a great location to call home. This exceptional property combines comfort, space, and the beauty of waterfront living-an ideal retreat or year-round home.
For sale
C$1,189,000
3037 Hilltop Ln, South Frontenac, ON K0H 2L0
3beds
3baths
Single Family Residence
Built in ----
0 Square Feet Lot
$-- Zestimate®
C$--/sqft
C$-- HOA
What's special
- 105 days |
- 49 |
- 0 |
Zillow last checked:
Listing updated:
Listed by:
ROYAL LEPAGE PROALLIANCE REALTY, BROKERAGE
Source: TRREB,MLS®#: X13049944 Originating MLS®#: Kingston & Area Real Estate Association
Originating MLS®#: Kingston & Area Real Estate AssociationFacts & features
Interior
Bedrooms & bathrooms
- Bedrooms: 3
- Bathrooms: 3
Primary bedroom
- Level: Main
- Dimensions: 7.1 x 3.6
Bedroom 2
- Level: Main
- Dimensions: 3.4 x 2.7
Bedroom 3
- Level: Basement
- Dimensions: 7.5 x 4.2
Bathroom
- Level: Main
- Dimensions: 1.9 x 1.3
Bathroom
- Level: Basement
- Dimensions: 2.1 x 1.6
Bathroom
- Level: Main
- Dimensions: 2.9 x 1.7
Dining room
- Level: Main
- Dimensions: 3.3 x 3
Foyer
- Level: Main
- Dimensions: 3.3 x 1.5
Kitchen
- Level: Main
- Dimensions: 3.7 x 3
Living room
- Level: Main
- Dimensions: 6.8 x 5.7
Pantry
- Level: Basement
- Dimensions: 2.6 x 2.1
Recreation
- Level: Basement
- Dimensions: 6.4 x 5.7
Sunroom
- Level: Main
- Dimensions: 4.1 x 3.3
Utility room
- Level: Basement
- Dimensions: 3.4 x 2.8
Utility room
- Level: Basement
- Dimensions: 4.4 x 2.1
Heating
- Forced Air, Electric
Cooling
- Central Air
Appliances
- Included: Water Heater Owned, Water Softener
Features
- Central Vacuum, Primary Bedroom - Main Floor
- Flooring: Carpet Free
- Basement: Full,Walk-Out Access,Finished
- Has fireplace: Yes
- Fireplace features: Propane
Interior area
- Living area range: 1100-1500 null
Video & virtual tour
Property
Parking
- Total spaces: 6
- Parking features: Private Double
- Has garage: Yes
Features
- Patio & porch: Deck
- Exterior features: Fishing, Landscaped, Privacy, Year Round Living, Private Dock
- Pool features: None
- Has view: Yes
- View description: Bay, Lake, Trees/Woods, Water
- Has water view: Yes
- Water view: Bay,Lake,Water,Direct
- Waterfront features: Dock, Waterfront-Deeded, Direct, Lake
- Body of water: Buck Lake
Lot
- Size: 0 Square Feet
- Features: Clear View, Lake Access, Place Of Worship, School Bus Route, Waterfront, Wooded/Treed
- Topography: Hillside,Rocky,Sloping,Wooded/Treed
Details
- Additional structures: Garden Shed, Shed, Workshop
- Parcel number: 362840008
Construction
Type & style
- Home type: SingleFamily
- Architectural style: Bungalow
- Property subtype: Single Family Residence
Materials
- Hardboard
- Foundation: Concrete Block
- Roof: Asphalt Shingle
Utilities & green energy
- Sewer: Septic
- Water: Drilled Well
- Utilities for property: Cell Services, Electricity Connected, Garbage Pickup, Internet High Speed, Recycling Pickup, Phone Available
Community & HOA
Community
- Security: Smoke Detector(s)
Location
- Region: South Frontenac
Financial & listing details
- Annual tax amount: C$5,212
- Date on market: 4/27/2026
Price history
Price history is unavailable.
Public tax history
Tax history is unavailable.
Climate risks
Neighborhood: K0H
Nearby schools
GreatSchools rating
No schools nearby
We couldn't find any schools near this home.
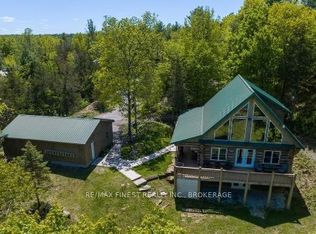
- C$774,9003 bd3 ba-- sqft7679 Perth Rd, South Frontenac, ON K0H2L0For Sale
- C$699,9003 bd3 ba-- sqft6862 Smith Ln, South Frontenac, ON K0H2L0For Sale

- C$1,499,9003 bd2 ba-- sqft8126 Perth Rd, South Frontenac, ON K0H2L0For Sale
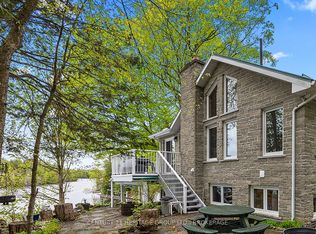
- C$1,750,0003 bd2 ba-- sqft441 Maccomish Ln #B, South Frontenac, ON K0H2L0For Sale

- C$99,9000 sqft183 Sleepy Haven Ln LOT 7, South Frontenac, ON K0H2L0Lot/Land
- C$99,9000 sqft183 Sleepy Haven Ln LOT 8, South Frontenac, ON K0H2L0Lot/Land
- C$575,0002 bd1 ba-- sqft500 Clear Lake Rd #31A, South Frontenac, ON K0H2L0For Sale
- C$499,5003 bd1 ba-- sqft1147 Shadow Ln, South Frontenac, ON K0H2L0For Sale
Similar homes
- C$699,9003 bd3 ba-- sqft6862 Smith Ln, South Frontenac, ON K0H 2L0For SaleMLS ID #X13477828, RE/MAX RISE EXECUTIVES, BROKERAGE. TRREB
- C$1,499,9003 bd2 ba-- sqft8126 Perth Rd, South Frontenac, ON K0H 2L0For SaleMLS ID #X13224460, CENTURY 21 HERITAGE GROUP LTD., BROKERAGE. TRREB
- C$1,190,0004 bd3 ba-- sqft5054 Lower Round Lake Rd, South Frontenac, ON K0H 1H0For Sale
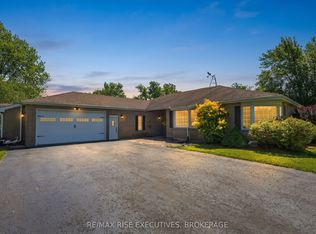 MLS ID #X13585366, RE/MAX RISE EXECUTIVES, BROKERAGE. TRREB
 - C$1,190,0003 bd2 ba-- sqft777 Indian Lake Rd, Rideau Lakes, ON K0G 1E0For Sale
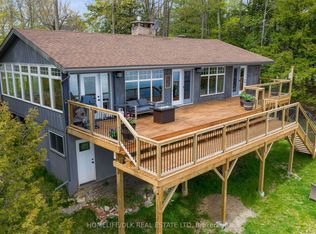 MLS ID #X13133588, HOMELIFE/DLK REAL ESTATE LTD. TRREB
 - C$1,090,0003 bd3 ba-- sqft3318 Desert Lake Rd, South Frontenac, ON K0H 1W0For SaleMLS ID #X13493688, ROYAL LEPAGE PROALLIANCE REALTY, BROKERAGE. TRREB
- C$689,9003 bd2 ba-- sqft1403 Norway Rd, South Frontenac, ON K0H 2L0For SaleMLS ID #X13221132, ROYAL LEPAGE PROALLIANCE REALTY, BROKERAGE. TRREB
- C$1,750,0003 bd2 ba-- sqft441 Maccomish Ln #B, South Frontenac, ON K0H 2L0For SaleMLS ID #X13243346, ROYAL LEPAGE PROALLIANCE REALTY, BROKERAGE. TRREB
- C$1,250,0004 bd2 ba-- sqft4194C Hiawatha Ln, South Frontenac, ON K0H 1H0For SaleMLS ID #X13109834, ROYAL LEPAGE PROALLIANCE REALTY, BROKERAGE. TRREB
- C$1,249,9003 bd2 ba-- sqft3063 Brewers Mills Rd, Kingston, ON K0H 2N0For SaleMLS ID #X13649172, ROYAL LEPAGE PROALLIANCE REALTY, BROKERAGE. TRREB
- C$874,9003 bd2 ba-- sqft2723 Desert Lake Rd, South Frontenac, ON K0H 1W0For SaleMLS ID #X13650506, RE/MAX HALLMARK FIRST GROUP REALTY LTD. , BROKERAGE. TRREB
- C$1,250,0005 bd4 ba-- sqft1766 Hitchcock Dr, South Frontenac, ON K0H 1X0For SaleMLS ID #X13085490, REVEL REALTY INC., BROKERAGE. TRREB
- C$949,9004 bd2 ba-- sqft4909 Alex McLean Ln, South Frontenac, ON K0H 1H0For SaleMLS ID #X13483790, ROYAL LEPAGE PROALLIANCE REALTY, BROKERAGE. TRREB
- C$1,095,0003 bd3 ba-- sqft1133 Sassy Tree Ln, South Frontenac, ON K0H 1W0For SaleMLS ID #X12917892, ROYAL LEPAGE PROALLIANCE REALTY, BROKERAGE. TRREB
- C$1,190,0003 bd3 ba-- sqft606 Whites Point Rd, Rideau Lakes, ON K0G 1E0For SaleMLS ID #X12983198, ROYAL LEPAGE PROALLIANCE REALTY, BROKERAGE. TRREB
- C$---- bd-- ba-- sqft2548 Sands Rd, South Frontenac, ON K0H 1H0Off Market
- C$999,9003 bd2 ba-- sqft4646 Stair Step Ln, South Frontenac, ON K0H 1H0For SaleMLS ID #X13572610, RE/MAX RISE EXECUTIVES, BROKERAGE. TRREB
- C$1,050,0005 bd3 ba-- sqft1071 Cranberry Cove Ln, South Frontenac, ON K0H 2N0For SaleMLS ID #X13222346, CENTURY 21 HERITAGE GROUP LTD., BROKERAGE. TRREB
- C$699,9003 bd2 ba-- sqft13 Pheasant Ln, South Frontenac, ON K0H 1W0For SaleMLS ID #X13073654, RE/MAX SERVICE FIRST REALTY INC., BROKERAGE. TRREB
- C$1,175,0003 bd3 ba-- sqft11805B Highway 38, Kingston, ON K0H 1M0For SaleMLS ID #X13658402, ENGEL & VOLKERS OTTAWA. TRREB
- C$1,150,0004 bd2 ba-- sqft802 Maple Rock Ln, Leeds And The Thousand Islands, ON K0E 1N0For SaleMLS ID #X13571292, SUTTON GROUP-MASTERS REALTY INC., BROKERAGE. TRREB
