Experience Clear Lake from your own private stretch of natural waterfront, where peaceful surroundings, beautiful sunsets, and uninterrupted views of nature set the scene for an incredible year-round cottage lifestyle. Start the day with coffee overlooking the lake, spend the afternoon swimming from your private dock, then end the evening gathered around the fire. Launch your boat right from your own shoreline, paddle the calm waters of this private lake primarily enjoyed for kayaking and canoeing, or cast a line and enjoy the quiet. Inside, the thoughtfully designed cottage feels warm and welcoming, with charming finishes, a vaulted ceiling, and lake views extending from the dining space into the cozy living area anchored by a woodstove. Two comfortable bedrooms in the main cottage provide space to unwind, while a separate insulated 13' x 12'11" bunkie with hydro offers additional room for family and friends while still giving everyone their own privacy. Year-round access, modern essentials, and additional outbuildings provide the convenience and storage needed to make the most of every season. Whether you're looking for weekend escapes, extended summers at the lake, or a place to enjoy throughout the year, this property offers the space and setting to make it your own. All of this is just a short drive from the amenities of Sharbot Lake. Come for the waterfront, stay for the sunsets, and discover just how easy lake life can feel.
For sale
C$575,000
500 Clear Lake Rd #31A, South Frontenac, ON K0H 2L0
2beds
1baths
Single Family Residence
Built in ----
1.15 Acres Lot
$-- Zestimate®
C$--/sqft
C$-- HOA
What's special
Peaceful surroundingsBeautiful sunsetsUninterrupted views of naturePrivate dockThoughtfully designed cottageWarm and welcomingCharming finishes
- 15 days
- 76
- 5
Zillow last checked:
Listing updated:
Listed by:
BLUE MOON REALTY INC., BROKERAGE
Source: TRREB,MLS®#: X13758472 Originating MLS®#: Kingston & Area Real Estate Association
Originating MLS®#: Kingston & Area Real Estate AssociationFacts & features
Interior
Bedrooms & bathrooms
- Bedrooms: 2
- Bathrooms: 1
Primary bedroom
- Level: Main
- Dimensions: 3.42 x 2.6
Bedroom 2
- Level: Main
- Dimensions: 3.45 x 2.31
Dining room
- Level: Main
- Dimensions: 4.74 x 4.68
Kitchen
- Level: Main
- Dimensions: 2.71 x 2.83
Living room
- Level: Main
- Dimensions: 4.55 x 4.72
Other
- Level: Main
- Dimensions: 3.97 x 3.94
Heating
- Baseboard, Electric
Cooling
- None
Features
- Guest Accommodations
- Basement: None
- Has fireplace: Yes
- Fireplace features: Wood Burning Stove
Interior area
- Living area range: 700-1100 null
Video & virtual tour
Property
Parking
- Total spaces: 4
- Parking features: Private
Features
- Exterior features: Private Dock
- Pool features: None
- Has view: Yes
- View description: Lake
- Has water view: Yes
- Water view: Lake,Direct
- Waterfront features: Dock, Direct, Lake
- Body of water: Clear Lake
Lot
- Size: 1.15 Acres
- Features: Lake/Pond, Ravine
Details
- Additional structures: Out Buildings
- Parcel number: 052090030
Construction
Type & style
- Home type: SingleFamily
- Architectural style: Bungalow
- Property subtype: Single Family Residence
Materials
- Wood
- Foundation: Post & Pad
- Roof: Metal
Utilities & green energy
- Sewer: Septic
- Water: Lake/River
Community & HOA
Location
- Region: South Frontenac
Financial & listing details
- Annual tax amount: C$3,189
- Date on market: 9/9/2026
Price history
Price history is unavailable.
Public tax history
Tax history is unavailable.
Climate risks
Neighborhood: K0H
Nearby schools
GreatSchools rating
No schools nearby
We couldn't find any schools near this home.
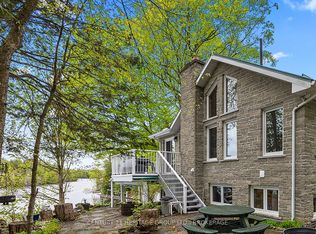
- C$1,475,0003 bd2 ba-- sqft8126 Perth Rd, South Frontenac, ON K0H2L0For Sale
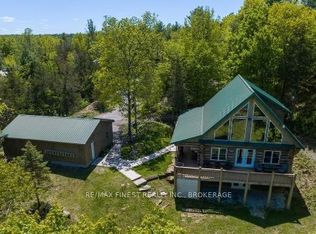
- C$1,750,0003 bd2 ba-- sqft441 Maccomish Ln #B, South Frontenac, ON K0H2L0For Sale

- C$749,9003 bd3 ba-- sqft7679 Perth Rd, South Frontenac, ON K0H2L0For Sale
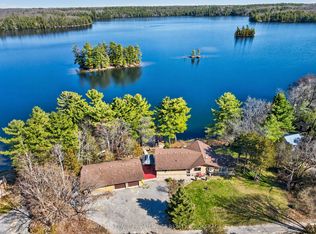
- C$1,090,0003 bd3 ba-- sqft3037 Hilltop Ln, South Frontenac, ON K0H2L0For Sale
Similar homes
- C$569,9003 bd2 ba-- sqft2018 Rutledge Rd, South Frontenac, ON K0H 2T0For Sale
 MLS ID #X13790010, RE/MAX FINEST REALTY INC., BROKERAGE. TRREB
 - C$559,0002 bd1 ba-- sqft1058 Memory Ln, South Frontenac, ON K0H 2W0For Sale
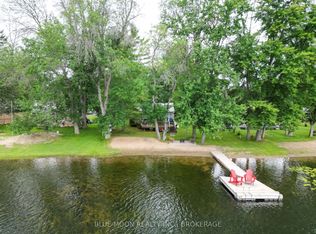 MLS ID #X13752420, BLUE MOON REALTY INC., BROKERAGE. TRREB
 - C$374,9003 bd2 ba-- sqft6900 Perth Rd, South Frontenac, ON K0H 2L0For Sale
 MLS ID #X13727706, RE/MAX RISE EXECUTIVES, BROKERAGE. TRREB
 - C$639,9001 bd1 ba-- sqft1219 Hidden Valley Rd, South Frontenac, ON K0H 2L0For Sale
 MLS ID #X13776086, RE/MAX FINEST REALTY INC., BROKERAGE. TRREB
