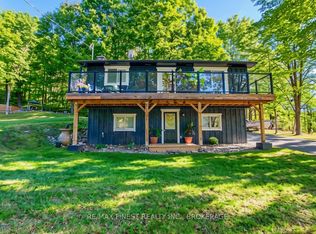
Welcome to your own turnkey lakeside escape on the beautiful Thirty Island Lake. Tucked away at the end of a quiet country lane, this charming A-Frame cottage is surrounded by mature trees and natural beauty, creating the perfect setting to unwind and reconnect with the outdoors. The drive in sets the tone, winding through the forest before opening to picturesque waterfront views. Inside, the cottage offers a warm and inviting layout with a bright living and dining area centered around a cozy wood-burning fireplace, a well equipped kitchen, and a full bathroom on the main level. Upstairs, you'll find two comfortable bedrooms, providing space for family and guests to enjoy summer days by the lake. Step outside and discover everything that makes waterfront living so special. Spend your days swimming from the dock, launching a kayak or paddleboard, or relaxing on the sandy shoreline. Thirty Island Lake offers excellent opportunities for boating, fishing, and exploring the surrounding natural landscape. As the sun sets, gather around the waterfront firepit, share stories under the stars, and enjoy the sights and sounds of cottage country. A storage shed provides room for all your seasonal gear, while nearby amenities including Rivendell Golf Club and the local general store are only a short drive away. Whether you're searching for a family retreat, weekend getaway, or an established income-producing property, this waterfront cottage offers an exceptional opportunity to enjoy cottage life while benefiting from proven rental potential.
For sale
C$529,000
53 Hillside Ln, South Frontenac, ON K0H 1T0
2beds
1baths
Single Family Residence
Built in ----
6,021 Square Feet Lot
$-- Zestimate®
C$--/sqft
C$-- HOA
What's special
Charming a-frame cottagePicturesque waterfront viewsWarm and inviting layoutCozy wood-burning fireplaceWell equipped kitchenTwo comfortable bedroomsSwimming from the dock
- 56 days |
- 92 |
- 6 |
Zillow last checked:
Listing updated:
Listed by:
RE/MAX FINEST REALTY INC., BROKERAGE
Source: TRREB,MLS®#: X13236296 Originating MLS®#: Kingston & Area Real Estate Association
Originating MLS®#: Kingston & Area Real Estate AssociationFacts & features
Interior
Bedrooms & bathrooms
- Bedrooms: 2
- Bathrooms: 1
Primary bedroom
- Level: Second
- Dimensions: 2.43 x 3.59
Bedroom
- Level: Second
- Dimensions: 2.51 x 3.49
Bathroom
- Level: Main
- Dimensions: 1.63 x 2.31
Kitchen
- Level: Main
- Dimensions: 2.39 x 3.04
Living room
- Level: Main
- Dimensions: 5.91 x 4.75
Heating
- Other, Wood
Cooling
- None
Features
- Storage
- Basement: None
- Has fireplace: Yes
- Fireplace features: Wood Burning
Interior area
- Living area range: 700-1100 null
Video & virtual tour
Property
Parking
- Total spaces: 4
- Parking features: Available
Features
- Patio & porch: Deck, Porch
- Exterior features: Seasonal Living, Private Dock
- Pool features: None
- Has view: Yes
- View description: Lake, Trees/Woods
- Has water view: Yes
- Water view: Lake,Direct,Unobstructive
- Waterfront features: Beach Front, Dock, Direct, Lake
- Body of water: Thirteen Island Lake
Lot
- Size: 6,021 Square Feet
- Features: Clear View, Golf, Waterfront
Details
- Additional structures: Shed
- Parcel number: 362510063
Construction
Type & style
- Home type: SingleFamily
- Architectural style: Other
- Property subtype: Single Family Residence
Materials
- Shingle, Wood
- Roof: Asphalt Shingle
Utilities & green energy
- Sewer: Holding Tank
- Water: Lake/River
- Utilities for property: Cell Services, Electricity Connected
Community & HOA
Location
- Region: South Frontenac
Financial & listing details
- Annual tax amount: C$2,062
- Date on market: 6/3/2026
RE/MAX FINEST REALTY INC., BROKERAGE
RE/MAX FINEST REALTY INC., BROKERAGE
By pressing Contact Agent, you agree that the real estate professional identified above may call/text you about your search, which may involve use of automated means and pre-recorded/artificial voices. You don't need to consent as a condition of buying any property, goods, or services. Message/data rates may apply. You also agree to our Terms of Use. Zillow does not endorse any real estate professionals. We may share information about your recent and future site activity with your agent to help them understand what you're looking for in a home.
Price history
Price history is unavailable.
Public tax history
Tax history is unavailable.
Climate risks
Neighborhood: K0H
Nearby schools
GreatSchools rating
No schools nearby
We couldn't find any schools near this home.
- C$199,0008 Square Feet1380 Westport Rd, South Frontenac, ON K0H1T0Lot/Land
- C$249,9003.819 Acres111 Buck Bay Rd, South Frontenac, ON K0H1T0Lot/Land
- C$1,250,0003 bd3 ba-- sqft1758 Forty Foot Rd, Central Frontenac, ON K0H1T0For Sale
- C$489,0003 bd2 ba-- sqft1026 Desert Creek Ln, South Frontenac, ON K0H1W0For Sale

- C$699,9003 bd2 ba-- sqft13 Pheasant Ln, South Frontenac, ON K0H1W0For Sale
- C$140,0008,742 Square Feet77 White Lake Rd, Central Frontenac, ON K0H1T0Lot/Land
- C$155,0001.988 AcresLOT 1 White Lake Rd, Central Frontenac, ON K0H1T0Lot/Land
- C$155,0002 Square FeetLOT 2 White Lake Rd, Central Frontenac, ON K0H1T0Lot/Land
Similar homes
- C$524,9005 bd3 ba-- sqft9741 Canoe Lake Rd, South Frontenac, ON K0H 1T0For Sale
 MLS ID #X13587488, ROYAL LEPAGE TEAM REALTY. TRREB
 - C$529,5003 bd2 ba-- sqft10874 Canoe Lake Rd, South Frontenac, ON K0H 1T0For Sale
 MLS ID #X13430908, RE/MAX FINEST REALTY INC., BROKERAGE. TRREB
 - C$594,9003 bd3 ba-- sqft7802 Piccadilly Rd, Central Frontenac, ON K0H 1T0For Sale
 MLS ID #X13466638, Royal Lepage Proalliance Realty. TRREB
 - C$499,9004 bd1 ba-- sqft30 Pine Cone Ln, South Frontenac, ON K0H 2V0For Sale
 MLS ID #X13584588, RE/MAX Real Estate Centre Inc. TRREB
 - C$575,0002 bd1 ba-- sqft805 Burns Ln, South Frontenac, ON K0H 1T0For SaleMLS ID #X13174460, ROYAL LEPAGE PROALLIANCE REALTY, BROKERAGE. TRREB
- C$509,9003 bd2 ba-- sqft6074 Bank St, South Frontenac, ON K0H 2W0For SaleMLS ID #X13241012, RE/MAX FINEST REALTY INC., BROKERAGE. TRREB
- C$474,0003 bd2 ba-- sqft6729 Craig Rd, South Frontenac, ON K0H 2W0For SaleMLS ID #X13549562, RE/MAX RISE EXECUTIVES, BROKERAGE. TRREB
- C$679,9004 bd2 ba-- sqft16 Westport Rd, Central Frontenac, ON K0H 1T0For SaleMLS ID #X13031916, RE/MAX RISE EXECUTIVES, BROKERAGE. TRREB
- C$499,9003 bd2 ba-- sqft4470 Verona Sand Rd, South Frontenac, ON K0H 2W0For SaleMLS ID #X13494354, CENTURY 21 HERITAGE GROUP LTD., BROKERAGE. TRREB
- C$699,9003 bd2 ba-- sqft13 Pheasant Ln, South Frontenac, ON K0H 1W0For SaleMLS ID #X13073654, RE/MAX SERVICE FIRST REALTY INC., BROKERAGE. TRREB
- C$469,0003 bd2 ba-- sqft311 Burridge Rd, South Frontenac, ON K0H 1T0For SaleMLS ID #X13129334, ROYAL LEPAGE PROALLIANCE REALTY, BROKERAGE. TRREB
- C$565,0003 bd1 ba-- sqft2545 Leeman Rd, Kingston, ON K0H 1M0For SaleMLS ID #X13606392, BLUE MOON REALTY INC., BROKERAGE. TRREB
- C$274,9002 bd2 ba-- sqft333 Burridge Rd, South Frontenac, ON K0H 1T0For SaleMLS ID #X13543604, MCCAFFREY REALTY INC., BROKERAGE. TRREB
- C$579,9003 bd2 ba-- sqft2018 Rutledge Rd, South Frontenac, ON K0H 2T0For SaleMLS ID #X13475876, RE/MAX FINEST REALTY INC., BROKERAGE. TRREB
- C$539,9003 bd1 ba-- sqft4131 Road 38 Hwy, South Frontenac, ON K0H 1V0For SaleMLS ID #X13421536, REVEL REALTY INC., BROKERAGE. TRREB
- C$524,9003 bd2 ba-- sqft2238 Little Long Lake Rd, South Frontenac, ON K0H 2L0For SaleMLS ID #X13507356, COLDWELL BANKER FIRST OTTAWA REALTY INC., BROKERAGE. TRREB
- C$499,5003 bd1 ba-- sqft1147 Shadow Ln, South Frontenac, ON K0H 2L0For SaleMLS ID #X13241740, ROYAL LEPAGE PROALLIANCE REALTY, BROKERAGE. TRREB
- C$599,9003 bd1 ba-- sqft1091 Big Clear Ln, Central Frontenac, ON K0H 1B0For SaleMLS ID #X13604296, REMAX BOARDWALK REALTY. TRREB
- C$524,9004 bd2 ba-- sqft3920 County Road 14 Rd, Stone Mills, ON K0K 1Z0For SaleMLS ID #X13526692, ROYAL LEPAGE PROALLIANCE REALTY, BROKERAGE. TRREB
- C$475,9002 bd1 ba-- sqft4267 Easy St, South Frontenac, ON K0H 2W0For SaleMLS ID #X13023630, SUTTON GROUP-MASTERS REALTY INC., BROKERAGE. TRREB
