This 1.99-acre property on Desert Creek is a truly inspiring living place. The well-loved,cedar-sided home sits comfortably within its natural surroundings and brings the tranquillity of nature inside. Its thoughtful design is practical and beautiful. The home features an open great room that spans the length of the house. Located in the great room is a hearth with a stone fireplace on one side and a wood stove on the other. It's the heart of the home. With its cathedral ceiling, the great room offers a versatile area that can be laid out as a dining room, living room, and family room. A wall of windows looks out onto the trees leading down to DesertCreek, and sliding doors open into a screened-in sun porch at the back of the house (a quiet, private, relaxing space), and then to a large deck overlooking the water-a perfect place for a barbecue, simple dinner, or quiet reading. Off the great room is a bright, welcoming kitchen, two generously sized bedrooms that overlook the woods and water, and a third room that could be used as a bedroom, guest room, office space, or art studio. Toward the front of the house are large bay windows on both sides of the great room, creating a bright, cheerful space. The main door leads to an airy, inviting, three-season sun room-a great place for entertaining or an informal meal in the summer. The basement has a separate entrance, a second bathroom, a laundry/utility room, and plenty of unfinished area to make your own. The yard is informally landscaped and transitions gently into woods. A trail leads down through the woods to a level, open area by the waterfront. The shoreline is natural and surrounded by mature trees, with a tiny island off the shore. Desert Creek, known locally as Mitchell Creek, leads to the open waters of nearby Desert Lake, and in the opposite direction, to the rugged wilderness of Frontenac Provincial Park. This is a comfortable home, on a property that is beautiful in every season. It's a gem.
Under contract
C$489,000
1026 Desert Creek Ln, South Frontenac, ON K0H 1W0
3beds
2baths
Single Family Residence
Built in ----
1 Square Feet Lot
$-- Zestimate®
C$--/sqft
C$-- HOA
What's special
- 24 days |
- 85 |
- 2 |
Zillow last checked:
Listing updated:
Listed by:
EXP REALTY, BROKERAGE
Source: TRREB,MLS®#: X13600912 Originating MLS®#: Kingston & Area Real Estate Association
Originating MLS®#: Kingston & Area Real Estate AssociationFacts & features
Interior
Bedrooms & bathrooms
- Bedrooms: 3
- Bathrooms: 2
Primary bedroom
- Level: Main
- Dimensions: 4.25 x 3.43
Bedroom 2
- Level: Main
- Dimensions: 4.58 x 3.43
Bedroom 3
- Level: Main
- Dimensions: 3.67 x 3.43
Bathroom
- Level: Main
- Dimensions: 1.56 x 2.38
Bathroom
- Level: Basement
- Dimensions: 2.81 x 3.26
Dining room
- Level: Main
- Dimensions: 7 x 5.75
Kitchen
- Level: Main
- Dimensions: 4.94 x 3.43
Laundry
- Level: Basement
- Dimensions: 6.65 x 4.27
Living room
- Level: Main
- Dimensions: 6.95 x 6.7
Other
- Level: Basement
- Dimensions: 7.06 x 2.46
Recreation
- Level: Basement
- Dimensions: 6.4 x 5.83
Sunroom
- Level: Main
- Dimensions: 4.43 x 5.75
Sunroom
- Level: Main
- Dimensions: 2.95 x 5.65
Heating
- Heat Pump, Other Source
Cooling
- Other
Appliances
- Included: Water Heater Owned
Features
- Primary Bedroom - Main Floor
- Flooring: Carpet Free
- Basement: Separate Entrance,Full,Partially Finished,Walk-Up Access
- Has fireplace: Yes
- Fireplace features: Living Room, Family Room, Wood Burning
Interior area
- Living area range: 2000-2500 null
Video & virtual tour
Property
Parking
- Total spaces: 6
- Parking features: Front Yard Parking
Features
- Patio & porch: Deck, Enclosed
- Exterior features: Fishing, Landscaped, Privacy, Year Round Living
- Pool features: None
- Has view: Yes
- View description: Creek/Stream, Forest
- Has water view: Yes
- Water view: Creek/Stream,Partially Obstructive
- Waterfront features: Waterfront-Deeded, Direct, Creek
- Body of water: Mitchell Creek
Lot
- Size: 1 Square Feet
- Features: Campground, Lake Access, Waterfront, Wooded/Treed
- Topography: Sloping
Details
- Parcel number: 362810247
Construction
Type & style
- Home type: SingleFamily
- Architectural style: Bungalow
- Property subtype: Single Family Residence
Materials
- Wood
- Foundation: Concrete Block, Poured Concrete
- Roof: Shingle
Utilities & green energy
- Sewer: Septic
- Water: Drilled Well
- Utilities for property: Cell Services, Electricity Connected, Garbage Pickup, Internet Other, Recycling Pickup
Community & HOA
Location
- Region: South Frontenac
Financial & listing details
- Annual tax amount: C$3,606
- Date on market: 7/24/2026
Price history
Price history is unavailable.
Public tax history
Tax history is unavailable.
Climate risks
Neighborhood: K0H
Nearby schools
GreatSchools rating
No schools nearby
We couldn't find any schools near this home.
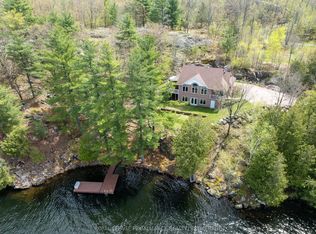
- C$995,0003 bd3 ba-- sqft1133 Sassy Tree Ln, South Frontenac, ON K0H1W0For Sale
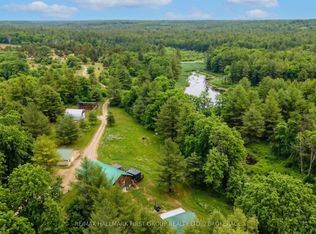
- C$849,9003 bd1 ba-- sqft1076 Chester Ln, South Frontenac, ON K0H1W0For Sale

- C$874,9003 bd2 ba-- sqft2723 Desert Lake Rd, South Frontenac, ON K0H1W0For Sale
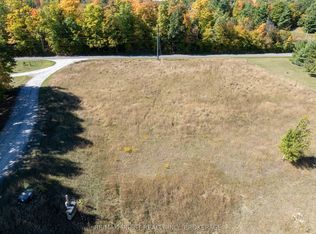
- C$195,0002 sqft0 Starlight Ln, South Frontenac, ON K0H1W0Lot/Land
- C$699,9003 bd2 ba-- sqft13 Pheasant Ln, South Frontenac, ON K0H1W0For Sale
- C$1,090,0003 bd3 ba-- sqft3318 Desert Lake Rd, South Frontenac, ON K0H1W0For Sale
- C$--3 bd3 ba-- sqft6397 Salmon Lake Rd, South Frontenac, ON K0H2T0Off Market
- C$529,0002 bd1 ba-- sqft53 Hillside Ln, South Frontenac, ON K0H1T0For Sale
Similar homes
- C$524,9002 bd1 ba-- sqft2107 Hambly Ln, South Frontenac, ON K0H 1W0For Sale
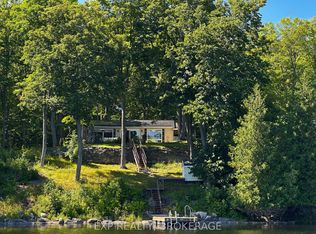 MLS ID #X13640474, EXP REALTY, BROKERAGE. TRREB
 - C$499,9003 bd2 ba-- sqft2238 Little Long Lake Rd, South Frontenac, ON K0H 2L0For Sale
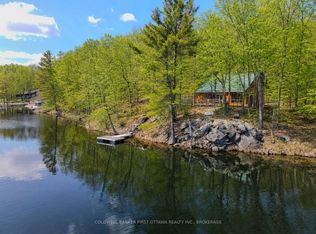 MLS ID #X13645782, COLDWELL BANKER FIRST OTTAWA REALTY INC., BROKERAGE. TRREB
 - C$699,9003 bd2 ba-- sqft13 Pheasant Ln, South Frontenac, ON K0H 1W0For Sale
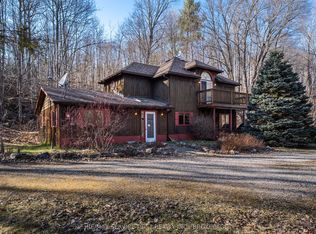 MLS ID #X13073654, RE/MAX SERVICE FIRST REALTY INC., BROKERAGE. TRREB
 - C$499,9003 bd2 ba-- sqft4470 Verona Sand Rd, South Frontenac, ON K0H 2W0For Sale
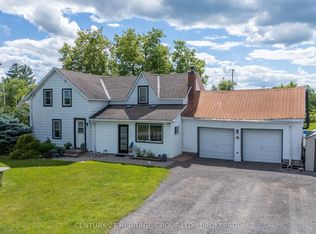 MLS ID #X13494354, CENTURY 21 HERITAGE GROUP LTD., BROKERAGE. TRREB
 - C$629,0003 bd1 ba-- sqft2103 Hambly Ln, South Frontenac, ON K0H 1W0For SaleMLS ID #X13637520, EXP REALTY, BROKERAGE. TRREB
- C$499,9003 bd2 ba-- sqft3670 Smith Rd, Kingston, ON K7P 2Y7For SaleMLS ID #X13682078, ROYAL LEPAGE PROALLIANCE REALTY, BROKERAGE. TRREB
- C$400,0003 bd1 ba-- sqft28 Lower Lake Ln, South Frontenac, ON K0H 1T0For SaleMLS ID #X13666894, KELLER WILLIAMS INSPIRE REALTY, BROKERAGE. TRREB
- C$495,0003 bd1 ba-- sqft6104 Highway 38, Kingston, ON K0H 2H0For SaleMLS ID #X13651310, CENTURY 21 HERITAGE GROUP LTD., BROKERAGE. TRREB
- C$299,0003 bd1 ba-- sqft2096 Eel Bay Rd, South Frontenac, ON K0H 2L0For SaleMLS ID #X13669918, REAL BROKER ONTARIO LTD., BROKERAGE. TRREB
- C$599,0003 bd1 ba-- sqft148B Oak Shores Ln, South Frontenac, ON K0H 2V0For SaleMLS ID #X13623762, EXP REALTY, BROKERAGE. TRREB
- C$449,5002 bd1 ba-- sqft3 Acorn Ln, South Frontenac, ON K0H 2V0For SaleMLS ID #X13647266, EXP REALTY, BROKERAGE. TRREB
- C$499,5003 bd1 ba-- sqft1147 Shadow Ln, South Frontenac, ON K0H 2L0For SaleMLS ID #X13241740, ROYAL LEPAGE PROALLIANCE REALTY, BROKERAGE. TRREB
- C$349,9002 bd1 ba-- sqft2077 Hambly Ln, South Frontenac, ON K0H 1W0For SaleMLS ID #X13572184, Exp Realty. TRREB
- C$529,0002 bd1 ba-- sqft53 Hillside Ln, South Frontenac, ON K0H 1T0For SaleMLS ID #X13236296, RE/MAX FINEST REALTY INC., BROKERAGE. TRREB
- C$529,5003 bd2 ba-- sqft10874 Canoe Lake Rd, South Frontenac, ON K0H 1T0For SaleMLS ID #X13430908, RE/MAX FINEST REALTY INC., BROKERAGE. TRREB
- C$594,9003 bd3 ba-- sqft7802 Piccadilly Rd, Central Frontenac, ON K0H 1T0For SaleMLS ID #X13466638, Royal Lepage Proalliance Realty. TRREB
- C$559,9003 bd2 ba-- sqft6213 Perth Rd, South Frontenac, ON K0H 2L0For SaleMLS ID #X13602622, RE/MAX FINEST REALTY INC., BROKERAGE. TRREB
- C$649,0003 bd2 ba-- sqft1020 Hill Ln, South Frontenac, ON K0H 2L0For SaleMLS ID #X13632432, EXP REALTY, BROKERAGE. TRREB
- C$569,9003 bd2 ba-- sqft2018 Rutledge Rd, South Frontenac, ON K0H 2T0For SaleMLS ID #X13475876, RE/MAX FINEST REALTY INC., BROKERAGE. TRREB
- C$539,9005 bd2 ba-- sqft5105 Battersea Rd, South Frontenac, ON K0H 1H0For SaleMLS ID #X13537330, EXP REALTY, BROKERAGE. TRREB
