Set along the breathtaking shores of Bobs Lake, this exceptional waterfront property offers the perfect opportunity to enjoy peaceful lakeside living, create a multi-family retreat, or generate excellent rental income potential on one of the region's most sought-after lakes. Positioned on a quiet bay with spectacular east-facing views, the property features level access to the waterfront, a clean shoreline, a sandy beach area, and multiple docks for effortless enjoyment of the lake. The main cottage offers a warm and inviting layout featuring two bedrooms, a full bathroom, a functional kitchen, and a spacious living room with beautiful lake views. A large dock extending into deeper water provides excellent swimming and boating access, while a lakeside fire pit creates the perfect gathering place for evenings under the stars. Beneath the front of the cottage, a convenient storage area provides additional room for water toys and outdoor equipment. Adding tremendous versatility to the property is a camper trailer with a thoughtfully constructed addition that functions as a separate guest accommodation. This space includes two bedrooms, a bathroom, kitchen, and comfortable family room, making it ideal for extended family, guests, or seasonal rental opportunities. Additional features include an older single-car garage/shed, a garden shed, a large detached bunkie for overflow sleeping or recreation space, a drilled well, septic system, and fully furnished buildings ready for immediate enjoyment by the next owners. At the entrance to the property, there is a right-of-way providing access, parking and dock for the owner of a nearby island property. Known as one of the largest and most desirable lakes in the region, Bobs Lake stretches approximately 19 km and offers the quintessential Canadian Shield experience with countless islands, scenic inlets, exceptional fishing, and endless boating exploration.
For sale
C$575,000
805 Burns Ln, South Frontenac, ON K0H 1T0
2beds
1baths
Single Family Residence
Built in ----
0 Square Feet Lot
$-- Zestimate®
C$--/sqft
C$-- HOA
What's special
Waterfront propertyClean shorelineSandy beach areaWarm and inviting layoutTwo bedroomsFunctional kitchenGarden shed
- 70 days |
- 71 |
- 1 |
Zillow last checked:
Listing updated:
Listed by:
ROYAL LEPAGE PROALLIANCE REALTY, BROKERAGE
Source: TRREB,MLS®#: X13174460 Originating MLS®#: Kingston & Area Real Estate Association
Originating MLS®#: Kingston & Area Real Estate AssociationFacts & features
Interior
Bedrooms & bathrooms
- Bedrooms: 2
- Bathrooms: 1
Primary bedroom
- Level: Main
- Dimensions: 3.5 x 3.4
Bedroom 2
- Level: Main
- Dimensions: 3.5 x 3.5
Bathroom
- Level: Main
- Dimensions: 2.9 x 2
Dining room
- Level: Main
- Dimensions: 2.8 x 2.3
Kitchen
- Level: Main
- Dimensions: 4.6 x 3.5
Laundry
- Level: Main
- Dimensions: 2.9 x 2.7
Living room
- Level: Main
- Dimensions: 5.9 x 3.4
Pantry
- Level: Main
- Dimensions: 2.3 x 1.4
Heating
- Baseboard, Electric
Cooling
- Wall Unit(s)
Appliances
- Included: Water Heater Owned
Features
- Primary Bedroom - Main Floor
- Basement: None
- Has fireplace: No
Interior area
- Living area range: 700-1100 null
Video & virtual tour
Property
Parking
- Total spaces: 5
- Parking features: Private Double
- Has garage: Yes
Features
- Patio & porch: Deck
- Exterior features: Fishing, Privacy, Private Dock
- Pool features: None
- Has view: Yes
- View description: Lake, Trees/Woods, Water
- Has water view: Yes
- Water view: Lake,Water,Direct
- Waterfront features: Beach Front, Dock, Direct, Lake
- Body of water: Bobs Lake
Lot
- Size: 0 Square Feet
- Features: Beach, Lake Access, Level, Waterfront, Wooded/Treed
- Topography: Level,Wooded/Treed
Details
- Additional structures: Aux Residences, Drive Shed, Out Buildings, Shed
- Parcel number: 362410125
Construction
Type & style
- Home type: SingleFamily
- Architectural style: Bungalow
- Property subtype: Single Family Residence
Materials
- Vinyl Siding
- Foundation: Concrete Block, Piers
- Roof: Asphalt Shingle
Utilities & green energy
- Sewer: Septic
- Water: Drilled Well
- Utilities for property: Cell Services, Electricity Connected, Phone Available
Community & HOA
Community
- Security: Smoke Detector(s)
Location
- Region: South Frontenac
Financial & listing details
- Annual tax amount: C$3,140
- Date on market: 5/26/2026
ROYAL LEPAGE PROALLIANCE REALTY, BROKERAGE
ROYAL LEPAGE PROALLIANCE REALTY, BROKERAGE
By pressing Contact Agent, you agree that the real estate professional identified above may call/text you about your search, which may involve use of automated means and pre-recorded/artificial voices. You don't need to consent as a condition of buying any property, goods, or services. Message/data rates may apply. You also agree to our Terms of Use. Zillow does not endorse any real estate professionals. We may share information about your recent and future site activity with your agent to help them understand what you're looking for in a home.
Price history
Price history is unavailable.
Public tax history
Tax history is unavailable.
Climate risks
Neighborhood: K0H
Nearby schools
GreatSchools rating
No schools nearby
We couldn't find any schools near this home.
- C$499,9004 bd1 ba-- sqft30 Pine Cone Ln, South Frontenac, ON K0H2V0For Sale

- C$599,0002 bd1 ba-- sqft59 Sunset Shores Ln, South Frontenac, ON K0H1T0For Sale
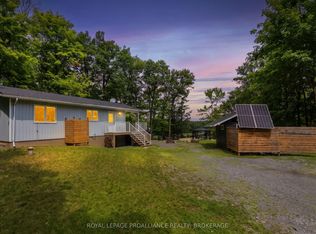
- C$920,0003 bd2 ba-- sqft688 Dewitt Rd, South Frontenac, ON K0H1T0For Sale

- C$575,0001 bd1 ba-- sqft91 Bertrim Ln, South Frontenac, ON K0H2V0For Sale

- C$69,0001.29 Square Feet0 Maple Grove Ln E, South Frontenac, ON K0H2V0Lot/Land
- C$375,5002 bd1 ba-- sqft61 Cedar Haven Ln, South Frontenac, ON K0H2B0For Sale
- C$209,9005.9 Square Feet16 Grey Owl Rd, South Frontenac, ON K0H2B0Lot/Land
- C$469,0003 bd2 ba-- sqft311 Burridge Rd, South Frontenac, ON K0H1T0For Sale
Similar homes
- C$599,0002 bd1 ba-- sqft59 Sunset Shores Ln, South Frontenac, ON K0H 1T0For SaleMLS ID #X13621542, ROYAL LEPAGE PROALLIANCE REALTY, BROKERAGE. TRREB
- C$599,0003 bd1 ba-- sqft148B Oak Shores Ln, South Frontenac, ON K0H 2V0For Sale
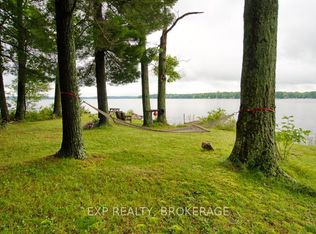 MLS ID #X13623762, EXP REALTY, BROKERAGE. TRREB
 - C$524,9005 bd3 ba-- sqft9741 Canoe Lake Rd, South Frontenac, ON K0H 1T0For Sale
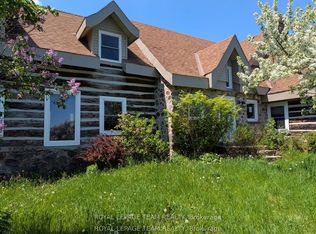 MLS ID #X13587488, ROYAL LEPAGE TEAM REALTY. TRREB
 - C$575,0001 bd1 ba-- sqft91 Bertrim Ln, South Frontenac, ON K0H 2V0For SaleMLS ID #X13421076, ROYAL LEPAGE TEAM REALTY. TRREB
- C$529,5003 bd2 ba-- sqft10874 Canoe Lake Rd, South Frontenac, ON K0H 1T0For SaleMLS ID #X13430908, RE/MAX FINEST REALTY INC., BROKERAGE. TRREB
- C$469,0003 bd2 ba-- sqft311 Burridge Rd, South Frontenac, ON K0H 1T0For SaleMLS ID #X13129334, ROYAL LEPAGE PROALLIANCE REALTY, BROKERAGE. TRREB
- C$499,9004 bd1 ba-- sqft30 Pine Cone Ln, South Frontenac, ON K0H 2V0For SaleMLS ID #X13584588, RE/MAX Real Estate Centre Inc. TRREB
- C$594,9003 bd3 ba-- sqft7802 Piccadilly Rd, Central Frontenac, ON K0H 1T0For SaleMLS ID #X13466638, Royal Lepage Proalliance Realty. TRREB
- C$529,0002 bd1 ba-- sqft53 Hillside Ln, South Frontenac, ON K0H 1T0For SaleMLS ID #X13236296, RE/MAX FINEST REALTY INC., BROKERAGE. TRREB
- C$599,9005 bd4 ba-- sqft1140 Saint Georges Lake Rd, Central Frontenac, ON K0H 2P0For SaleMLS ID #X13611396, SUTTON GROUP-MASTERS REALTY INC., BROKERAGE. TRREB
- C$649,0003 bd1 ba-- sqft1839 Oak Flats Rd, Central Frontenac, ON K0H 1T0For SaleMLS ID #X13619958, SUTTON GROUP-MASTERS REALTY INC., BROKERAGE. TRREB
- C$599,9003 bd1 ba-- sqft1091 Big Clear Ln, Central Frontenac, ON K0H 1B0For SaleMLS ID #X13604296, REMAX BOARDWALK REALTY. TRREB
- C$679,9004 bd2 ba-- sqft16 Westport Rd, Central Frontenac, ON K0H 1T0For SaleMLS ID #X13031916, RE/MAX RISE EXECUTIVES, BROKERAGE. TRREB
- C$374,9004 bd2 ba-- sqft11621 Road 38, Central Frontenac, ON K0H 2V0For SaleMLS ID #X13635270, RE/MAX FINEST REALTY INC., BROKERAGE. TRREB
- C$679,0003 bd1 ba-- sqft1263A Shibley Rd, Central Frontenac, ON K0H 2P0For SaleMLS ID #X13626284, RE/MAX FINEST REALTY INC., BROKERAGE. TRREB
- C$574,9004 bd3 ba-- sqft1 Pond St, Rideau Lakes, ON K0G 1X0For SaleMLS ID #X13092690, ROYAL LEPAGE PROALLIANCE REALTY, BROKERAGE. TRREB
- C$599,9003 bd2 ba-- sqft1182 Clement Rd, Central Frontenac, ON K0H 2P0For SaleMLS ID #X13208242, RE/MAX FINEST REALTY INC., BROKERAGE. TRREB
- C$455,0003 bd1 ba-- sqft1101 Price Rd, Central Frontenac, ON K0H 1B0For SaleMLS ID #X13624802, ROYAL LEPAGE PROALLIANCE REALTY, BROKERAGE. TRREB
- C$599,0005 bd2 ba-- sqft1301 DD Guigue Rd, Central Frontenac, ON K0H 2P0For SaleMLS ID #X13439038, COLDWELL BANKER FIRST OTTAWA REALTY. TRREB
- C$459,0002 bd1 ba-- sqft3 Acorn Ln, South Frontenac, ON K0H 2V0For SaleMLS ID #X13535878, EXP REALTY, BROKERAGE. TRREB
